Mountain Homes Realty
Enter City, Zip or MLS

56564 nelson avenue

Yucca Valley, CA 92284

$777,000
2 BEDS 1 BATH
726 SQFT5 AC LOT
Residential - Single Family
Image 1
Image 2
Image 3
Image 4
Bedrooms 2
Total Baths 1
Full Baths 1
Square Feet 726
Acreage 5
Status Active
MLS # JT26079900
County San Bernardino
More Info
Category Residential - Single Family
Status Active
Square Feet 726
Acreage 5
MLS # JT26079900
County San Bernardino
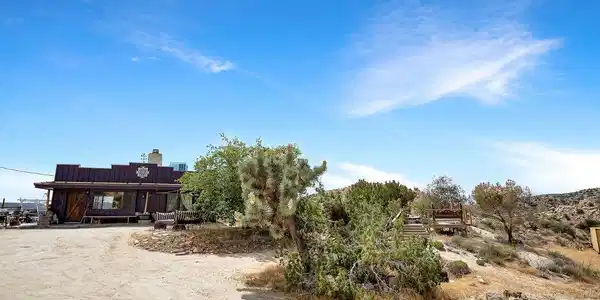
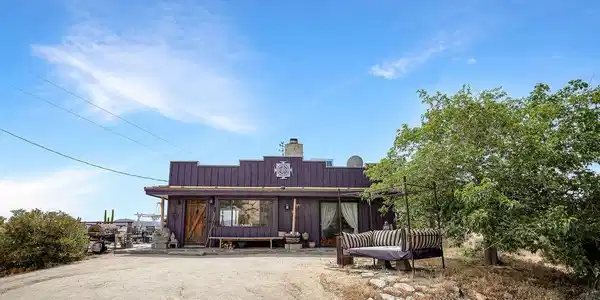
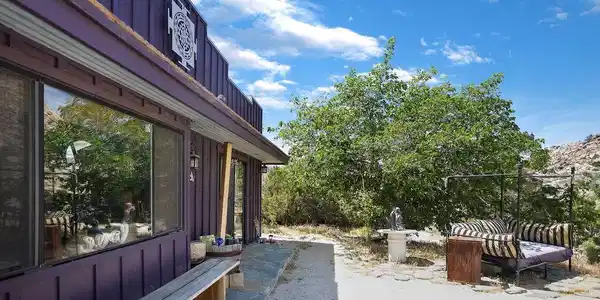
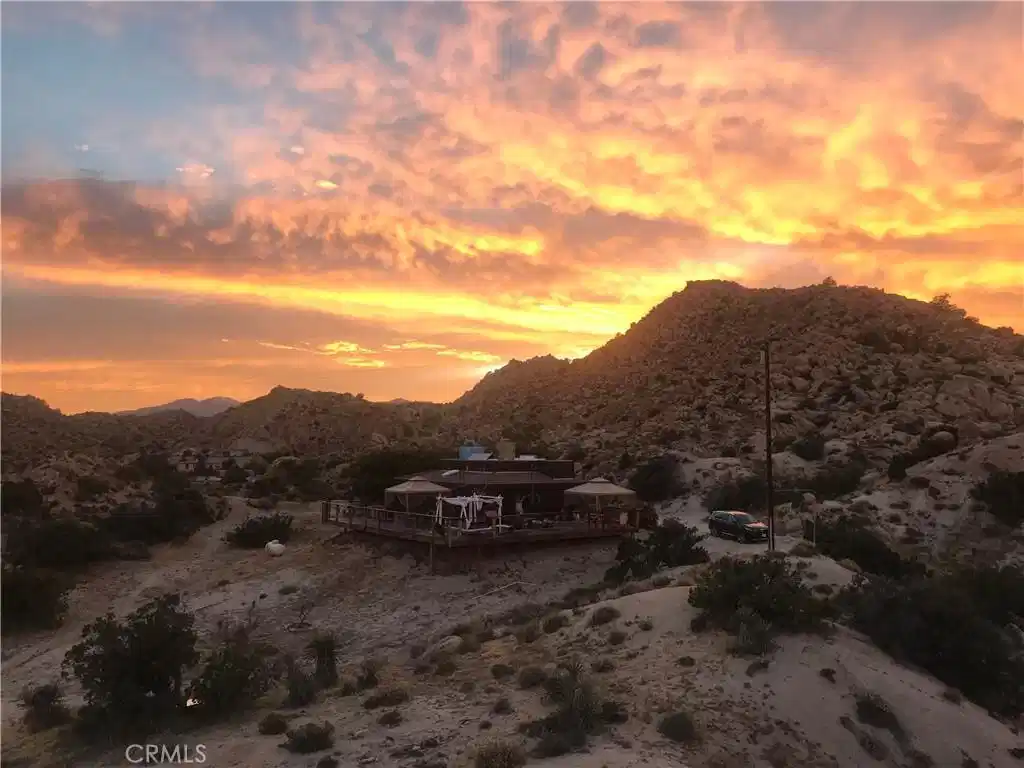
Price Reduced! Just Like Living In The National Park! Come experience the reason people fall in love with the high desert! Nestled on 5 acres high in the Boulder Hills of the coveted Western Hills Estates, this property features sprawling views filled with majestic mountains and twinkling city night lights. You’ll want to see this 2-bedroom, 1-bathroom character-driven charmer twice just to take it all in! The drive up to the property sets the mood, as you are surrounded by beautiful desert flora, rolling hills, and boulder formations often only found in Joshua Tree National Park. Pulling into the private driveway, you’ll find a hip artistic compound ready for your ideas! Stepping through the door of the main house, you’ll be taken aback by its unique style. The living area is accompanied by open beam and corrugated steel ceilings, beautiful rock flooring, knotty pine wood, and a gorgeous rustic rock fireplace that ties it all together. An abundance of windows positioned to take advantage of the phenomenal views provides a large amount of natural light, creating an open and airy feeling that flows throughout. The kitchen, designed with entertaining in mind, opens up to the living area so that you can prepare your favorite meals while still being part of the action. Featuring rock countertops, stylish cabinetry, and stainless steel appliances! Each bedroom features well-thought-out rustic features and windows offering even more views! The large bathroom comes outfitted with a porcelain sink, vanity, and a full bathtub/shower. Now, out on the private patio, you’ll find an expansive deck—perfect for relaxing at the end of the day, enjoying a soft desert breeze, stargazing, or hosting an outdoor dinner party! Need a creative space? The large art studio has plenty of room for any endeavor you’d like to pursue or would make a perfect home gym, office, or storage area. It features an extended outdoor living space nestled right up against a boulder mountain! Designed like a mountain lodge with meditation platforms, a spa jacuzzi/patio deck, and a cowboy tub, along with a hip yard art, you will find yourself wanting to spend a great deal of time outside enjoying it all! Additional features include HVAC for heating and air conditioning, a convenient location just minutes from shopping, dining, and amenities, and more! With this property, you don’t just view it; you experience it! Make your appointment today before it’s gone!
Location not available
Listing
Street
Satellite

Exterior Features

  • Construction Single Family
  • Garage No
  • Water Public
  • Sewer SepticTank
  • Lot Description BackYard, DesertBack, DesertFront, FrontYard

Interior Features

  • Cooling CentralAir
  • Fireplaces Yes
  • Fireplaces Description LivingRoom
  • Living Area 726 SQFT
  • Year Built 1973

Financial Information

  • Parcel ID 0596091130000

Additional Services

Internet Service Providers

Listing Information

Listing Provided Courtesy of Cherie Miller & Associates - (760) 362-3568
The data for this listing came from the California Regional MLS
Listing data is current as of 07/08/2026.
California DRE #02247371

Contact Our Agent

By clicking “Submit,” I agree to be contacted by Lake Homes Realty, LLC, its affiliates, and real estate professionals via call, text, and email for real estate services. This includes by automated means, even if your number is on a federal, state, or our internal Do Not Call list. To opt out, you can reply "stop" at any time or reply "help" for assistance. You can also click the unsubscribe link in the emails. Message and data rates may apply. Message frequency may vary. You also agree to our Terms of Use and Privacy Policy.