545 e spruce street

Ontario, CA 91761

$779,900
4 BEDS 3 BATHS
1,763 SQFT0.16 AC LOT
Residential - Single Family
Price Changed
Image 1
Image 2
Image 3
Image 4
Bedrooms 4
Total Baths 3
Full Baths 3
Square Feet 1763
Acreage 0.1653
Status Active
MLS # OC26161835
County San Bernardino
More Info
Category Residential - Single Family
Status Active
Square Feet 1763
Acreage 0.1653
MLS # OC26161835
County San Bernardino
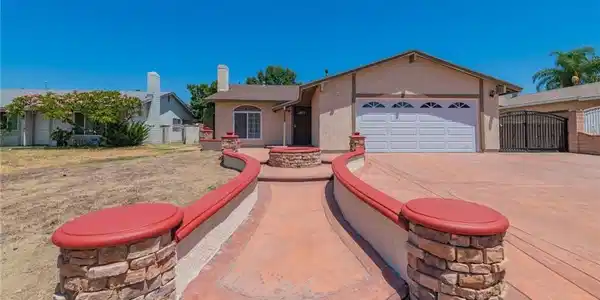
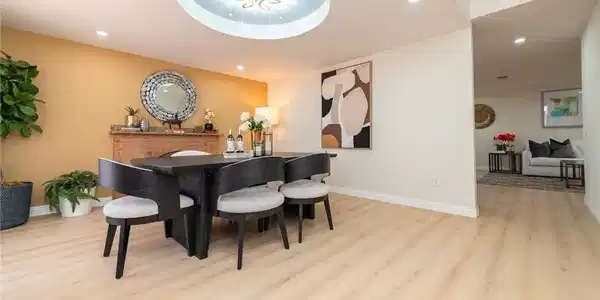
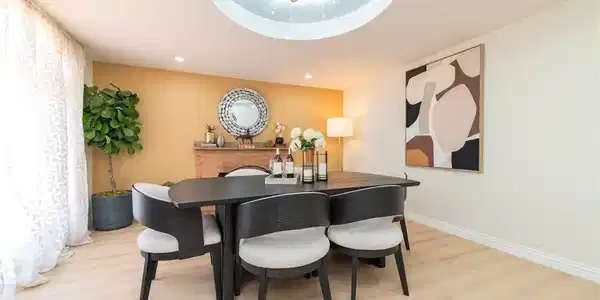
Welcome to this beautiful move-in ready single-story home in Ontario—no stairs to climb! Offering 4 bedrooms, 3 bathrooms, an ideal floor plan that is rare to find in this market. Prior square footage is 1577 with a permitted extension of approx. 186 Sq Ft recorded with the city of Ontario, total size is approx. 1768 Sq Ft. This home provides flexible living space ideal for families of all sizes. Extensive renovation completed recently includes: fresh exterior and interior paint, front hardscape refinished, new flooring throughout, new toilets and tubs, new shower floor waterproofing installed, new recess lightings throughout and new flush mount ceiling lights, new electrical receptacles, new kitchen sink and faucet, kitchen cabinet resurfaced, new garage door installed with new system including new opener. NEW ROOF in progress and will be completed before close of escrow and new electrical panels will be installed as well. House has great curb appeal. The lot is perfectly rectangular with RV parking on the side. As you enter, you'll be welcomed by a spacious living room that can also serve as a formal dining area, highlighted by a cozy block-wall fireplace that's perfect for relaxing evenings. The gourmet kitchen is equipped with granite countertops, ample cabinetry, and an oven, making it ideal for everyday cooking and entertaining. Adjacent to the kitchen is a charming breakfast nook that opens to a comfortable family room, creating a warm and functional gathering space. The permitted extension offers valuable bonus space and endless possibilities. Whether used as a home office, fitness room, playroom, or additional family room, it adds exceptional versatility while providing direct access to the backyard. The spacious primary suite features a private bathroom with dual sinks, a separate soaking tub, and a walk-in shower. Three additional generously sized bedrooms and a full hallway bathroom provide plenty of space for family and guests. Step outside through the sliding glass door to a private, low-maintenance backyard with mature trees, perfect for outdoor entertaining, family gatherings, or simply enjoying the California weather. Conveniently located near Ontario Mills, shopping, dining, and entertainment, with easy access to the I-10 and SR-60 freeways, this home offers both comfort and convenience. Don't miss this incredible opportunity to own this beautiful home—schedule your private tour today!

Exterior Features

  • Construction Single Family
  • Garage Yes
  • Garage Description DirectAccess, Driveway, GarageFacesFront, Garage
  • Water Public
  • Sewer PublicSewer
  • Lot Description BackYard, FrontYard

Interior Features

  • Appliances Dishwasher, ElectricRange, GasCooktop, GasOven
  • Heating Central
  • Cooling CentralAir
  • Fireplaces Yes
  • Fireplaces Description LivingRoom
  • Living Area 1,763 SQFT
  • Year Built 1977

Financial Information

  • Parcel ID 1050561060000

Listing Information

Listing Provided Courtesy of RE/MAX Connections - lina@linachu.com
The data for this listing came from the California Regional MLS
Listing data is current as of 08/23/2026.
California DRE #02247371

Contact Our Agent

By clicking “Submit,” I agree to be contacted by Lake Homes Realty, LLC, its affiliates, and real estate professionals via call, text, and email for real estate services. This includes by automated means, even if your number is on a federal, state, or our internal Do Not Call list. To opt out, you can reply "stop" at any time or reply "help" for assistance. You can also click the unsubscribe link in the emails. Message and data rates may apply. Message frequency may vary. You also agree to our Terms of Use and Privacy Policy.