Mountain Homes Realty
Enter City, Zip or MLS

54026 ridge road

Yucca Valley, CA 92284

$579,000
3 BEDS 2 BATHS
2,335 SQFT2.7 AC LOT
Residential - Single Family
Image 1
Image 2
Image 3
Image 4
Bedrooms 3
Total Baths 2
Full Baths 2
Square Feet 2335
Acreage 2.7041
Status Active
MLS # JT26056137
County San Bernardino
More Info
Category Residential - Single Family
Status Active
Square Feet 2335
Acreage 2.7041
MLS # JT26056137
County San Bernardino
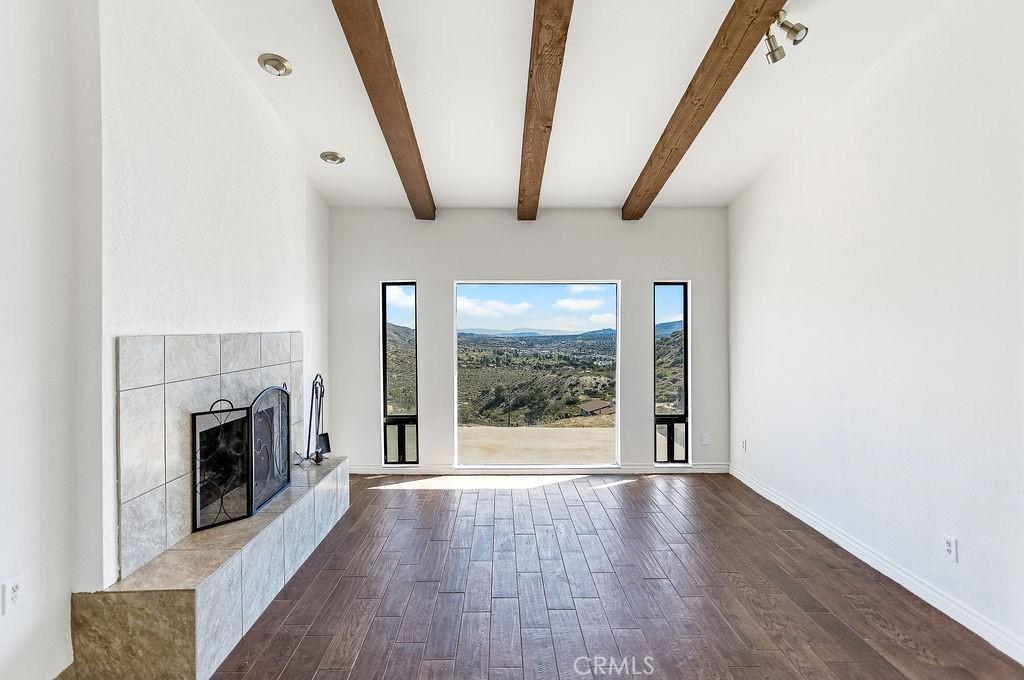
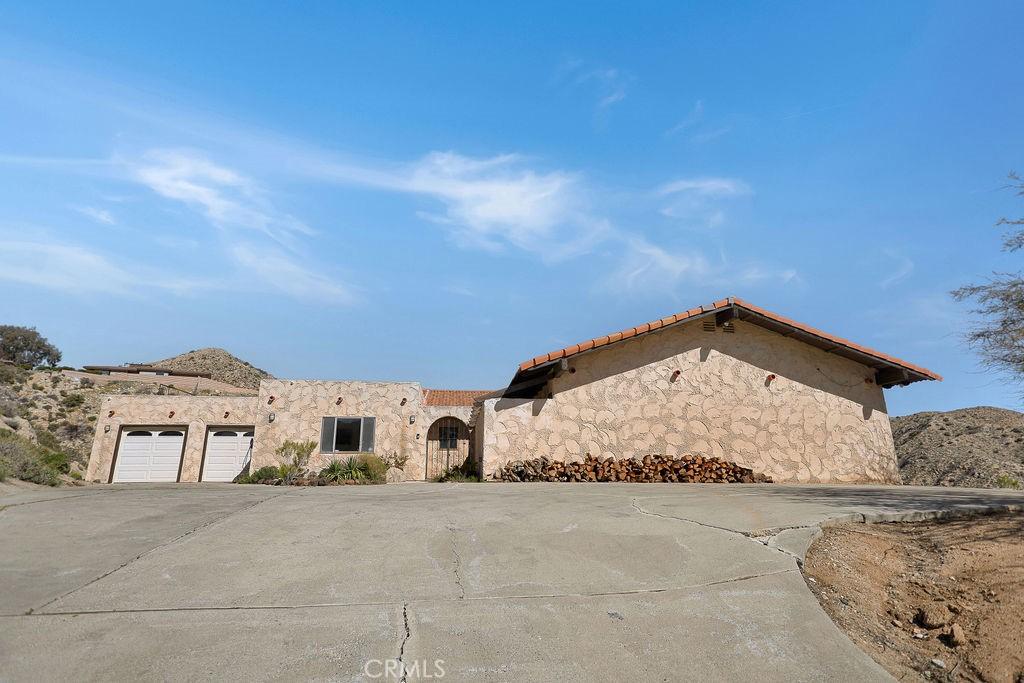
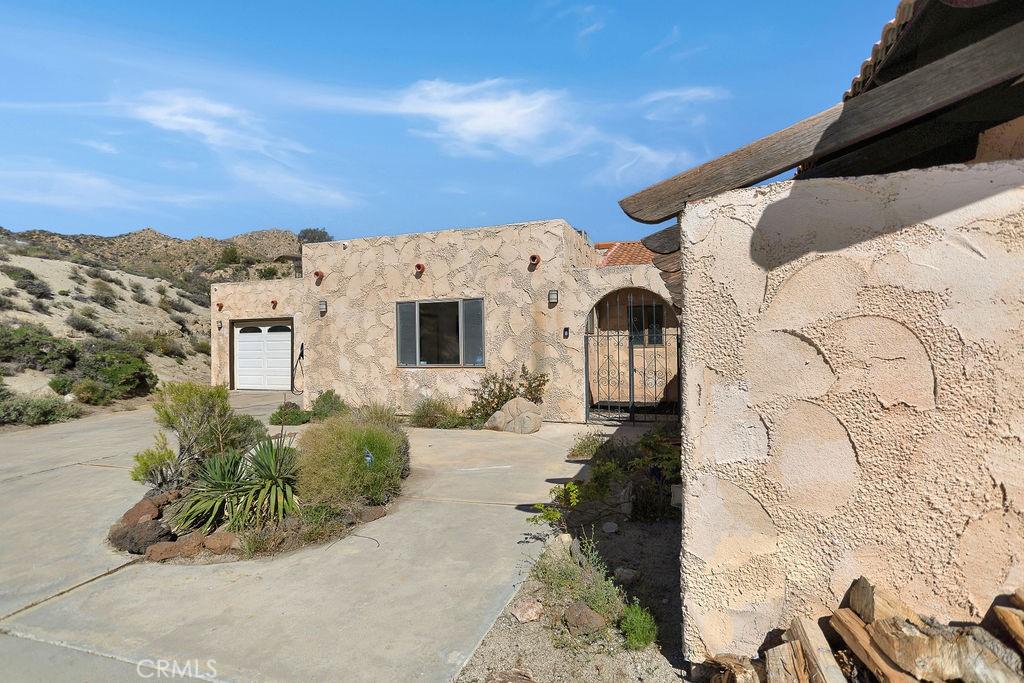
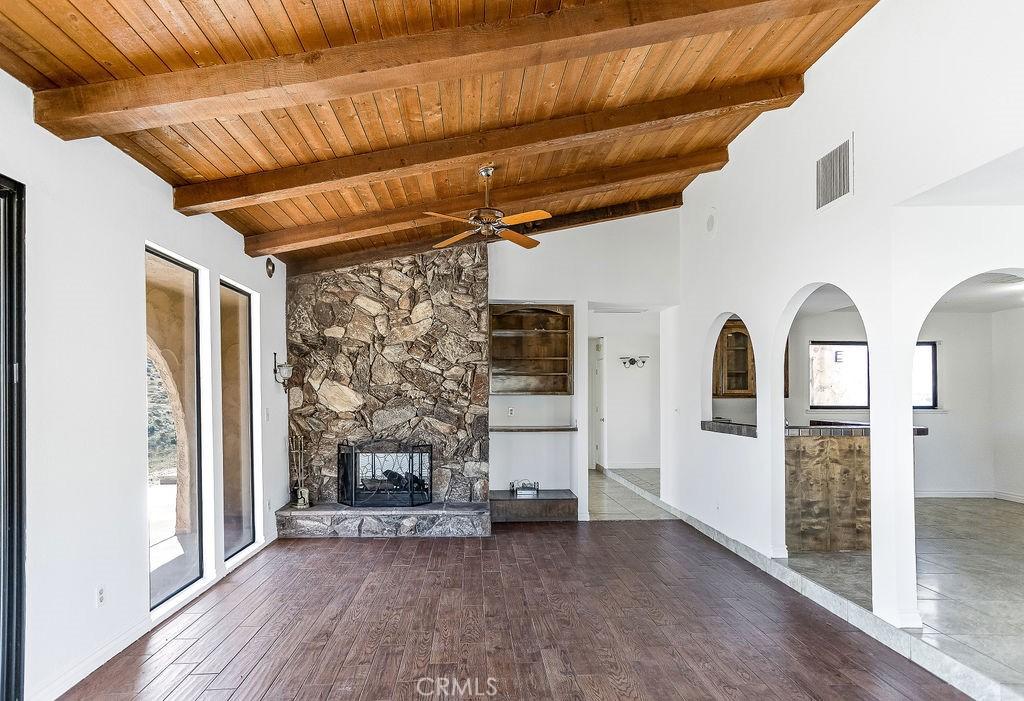
Price Reduced! ** Honey Stop The Car! ** The Mount Ridge Estate Is Finally Available! This stunning three-bedroom, two-bathroom Santa Fe home boasts over 2,335 square feet of living space, nestled atop your own private mountain and surrounded by 2.7 acres of prime high desert real estate! The drive to this unique property sets the mood. As you travel through one of the most sought-after neighborhoods, you’ll see well-cared-for homes adorned with lush desert flora and majestic mountains in the backdrop. As you pull up the private driveway, you’re greeted by beautiful boulders, thoughtful landscaping, and a character-driven Santa Fe Adobe aesthetic. Walking through the double-gated courtyard, you’ll realize this is no ordinary home. Inside, you’ll be impressed by the modern open floor plan! Tile flooring, open wood beam high ceilings, and abundant natural light flow through oversized floor-to-ceiling windows, creating an airy feeling throughout. A beautifully designed dual fireplace featuring elegant tile and mid-century rock façades splits the den and large living room. Designed for entertaining, the remodeled kitchen opens to the dining and living areas. It boasts quartz countertops, a mosaic backsplash, stainless steel appliances, a double sink, and plenty of cabinets—perfect for culinary delights! You’ll also find a spacious dining room with a luxurious wet bar outfitted with display cabinets and wraparound tile countertops. Each guest bedroom feels like a primary room and includes ample closet space, built-in desks, ceiling fans, and windows with a view! The guest bathroom features a stylish walk-in tiled shower, dual vanity, and a large mirror. The primary suite is spacious, with high open beam ceilings, a large walk-in closet, and floor-to-ceiling windows showcasing amazing views. The primary bathroom features a dual vanity, a uniquely tiled walk-in shower, and a stunning “Roman” soaking tub! Outside, enjoy incredible panoramic views that rival those of Joshua Tree National Park from the Adobe-textured concrete patio! A private staircase leads to a lookout platform, making you feel on top of the world! Additional features include a large double-door garage, an indoor laundry room, tile roofing, efficient mini-split systems for heating and cooling, ceiling fans, and more! Don’t miss this rare opportunity—call today for your private showing before it’s gone!
Location not available
Listing
Street
Satellite

Exterior Features

  • Construction Single Family
  • Garage Yes
  • Water Public
  • Sewer SepticTank
  • Lot Description BackYard, DesertBack, DesertFront, FrontYard

Interior Features

  • Heating Central
  • Cooling CentralAir, Zoned
  • Fireplaces Yes
  • Fireplaces Description Den, LivingRoom
  • Living Area 2,335 SQFT
  • Year Built 1979

Financial Information

  • Parcel ID 0585282070000

Additional Services

Internet Service Providers

Listing Information

Listing Provided Courtesy of Cherie Miller & Associates - (760) 362-3568
The data for this listing came from the California Regional MLS
Listing data is current as of 07/08/2026.
California DRE #02247371

Contact Our Agent

By clicking “Submit,” I agree to be contacted by Lake Homes Realty, LLC, its affiliates, and real estate professionals via call, text, and email for real estate services. This includes by automated means, even if your number is on a federal, state, or our internal Do Not Call list. To opt out, you can reply "stop" at any time or reply "help" for assistance. You can also click the unsubscribe link in the emails. Message and data rates may apply. Message frequency may vary. You also agree to our Terms of Use and Privacy Policy.