403 aries

San Bernardino, CA 92407

$795,000
6 BEDS 7 BATHS
3,755 SQFT0.23 AC LOT
Residential - Single Family
Price Changed
Image 1
Image 2
Image 3
Image 4
Bedrooms 6
Total Baths 7
Full Baths 7
Square Feet 3755
Acreage 0.2342
Status Active
MLS # IG26172557
County San Bernardino
More Info
Category Residential - Single Family
Status Active
Square Feet 3755
Acreage 0.2342
MLS # IG26172557
County San Bernardino
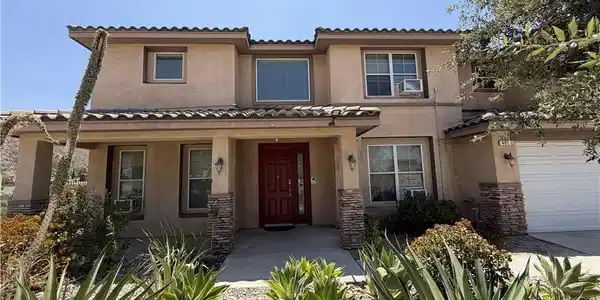
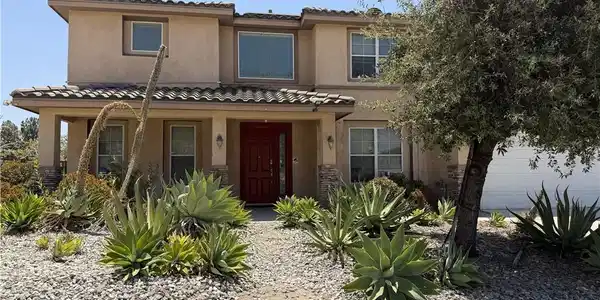
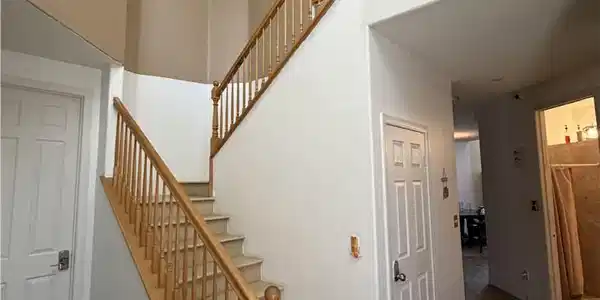
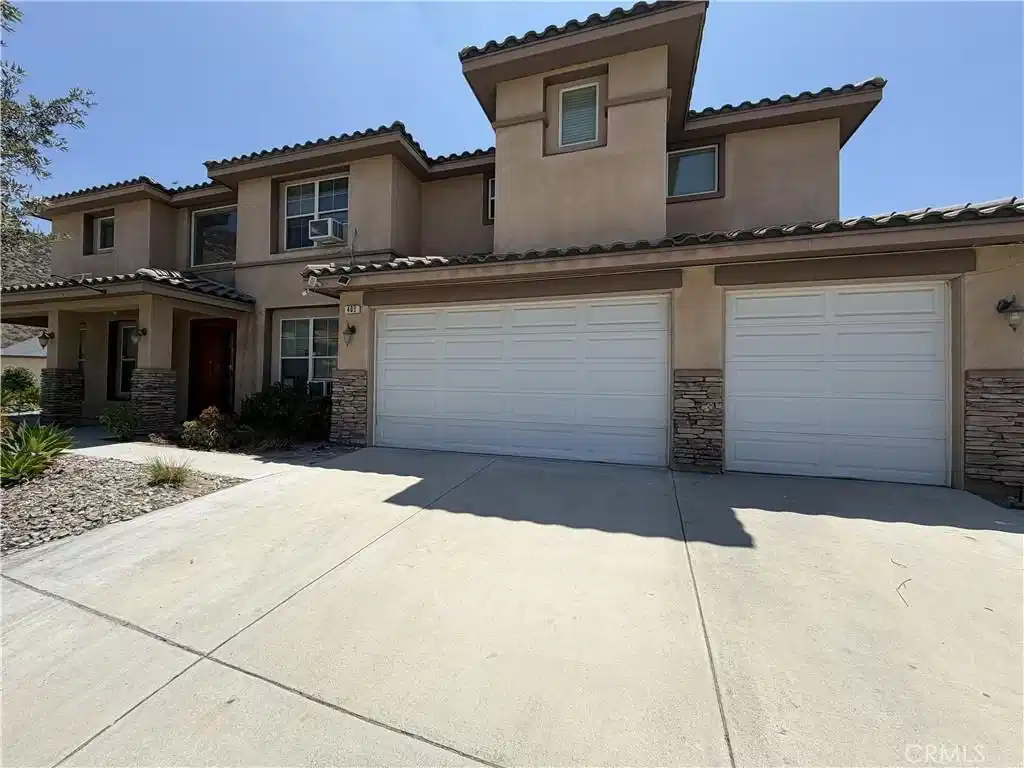
Seller is motivated!! Welcome to this executive residence in the highly sought-after North Foothill Estates community of North San Bernardino. Offering 3,755 square feet of beautifully designed living space on a generous 10,200-square-foot lot, this impressive home features 6 bedrooms, 7 bathrooms (6 of which are inside each of the 6 bedrooms for added privacy and comfort), plus 3 bonus rooms, a three-car attached garage, and 46 fully paid-off solar panels for luxury, functionality, and energy efficiency. From the moment you arrive, you’ll appreciate the Mediterranean-inspired architecture, tile roof, stone-accented columns, covered front porch, and landscaped drought-tolerant grounds. Inside, a dramatic two-story foyer welcomes you with soaring ceilings, abundant natural light, an elegant staircase, decorative tile medallion, and custom built-in bookcase. The centerpiece of the home is the spectacular two-story family room, showcasing oversized windows, an open balcony overlook, and a beautiful fireplace, creating an airy setting ideal for entertaining. The open-concept floor plan flows seamlessly into the spacious dining area and beautiful kitchen with granite countertops, a center island, abundant cabinetry, built-in appliances, and generous workspace. The dining area offers easy access to the backyard enclosed patio for effortless indoor-outdoor living. The luxurious primary suite provides a relaxing retreat with a spacious walk-in closet and en-suite bath with dual vanities. An upstairs bonus room has been refreshed with new paint and luxury vinyl flooring, while the upstairs laundry room includes a utility sink and ample cabinetry. Upgraded tile and vinyl floorings throughout the house. Thoughtful upgrades also include showers with elegant floor-to-ceiling tile surround with a built-in niche, creating a stylish modern look. The backyard features partial paver, expansive area for play and entertainment with scenic foothill and mountain views. Located within 1 mile of Hillside Elementary, a top-rated magnet school with a Gifted & Talented program, this home also offers convenient access to Cal State San Bernardino university, Loma Linda University Medical Center, shopping, dining, parks, and major freeways. With elegant design, flexible living spaces, energy-saving solar, and a prime location, this exceptional property delivers comfort, versatility, great for both family and investment, and lasting value you don’t want to miss.

Exterior Features

  • Style Mediterranean
  • Construction Single Family
  • Siding Frame
  • Roof Tile
  • Garage Yes
  • Garage Description Driveway, OnStreet
  • Water Public
  • Sewer PublicSewer
  • Lot Description ZeroToOneUnitAcre, BackYard, CornerLot, FrontYard

Interior Features

  • Appliances Dishwasher, WaterHeater
  • Heating Central
  • Cooling CentralAir, Electric
  • Fireplaces Yes
  • Fireplaces Description FamilyRoom
  • Living Area 3,755 SQFT
  • Year Built 2006

Neighborhood & Schools

  • High School Cajon

Financial Information

  • Parcel ID 0270241120000

Listing Information

Listing Provided Courtesy of Realty Masters & Associates - (714) 855-0702
The data for this listing came from the California Regional MLS
Listing data is current as of 08/23/2026.
California DRE #02247371

Contact Our Agent

By clicking “Submit,” I agree to be contacted by Lake Homes Realty, LLC, its affiliates, and real estate professionals via call, text, and email for real estate services. This includes by automated means, even if your number is on a federal, state, or our internal Do Not Call list. To opt out, you can reply "stop" at any time or reply "help" for assistance. You can also click the unsubscribe link in the emails. Message and data rates may apply. Message frequency may vary. You also agree to our Terms of Use and Privacy Policy.