30080 pixie

Running Springs, CA 92382

$729,000
4 BEDS 4 BATHS
3,388 SQFT0.23 AC LOT
Residential - Single Family
Image 1
Image 2
Image 3
Image 4
Bedrooms 4
Total Baths 4
Full Baths 3
Square Feet 3388
Acreage 0.2335
Status Active
MLS # IG26168143
County San Bernardino
More Info
Category Residential - Single Family
Status Active
Square Feet 3388
Acreage 0.2335
MLS # IG26168143
County San Bernardino
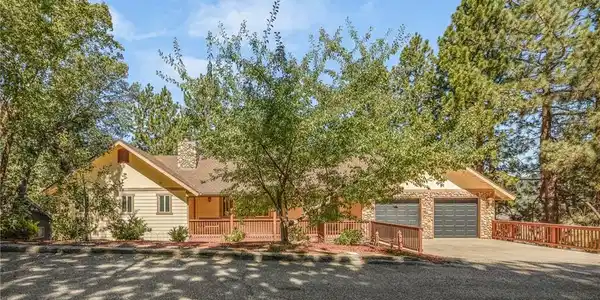
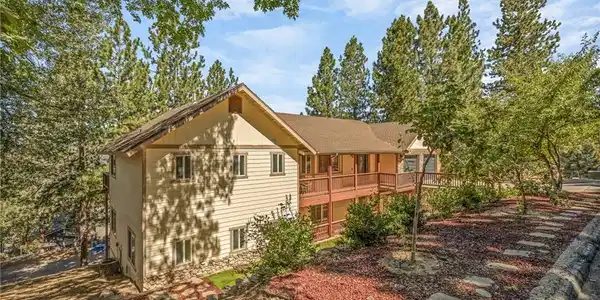
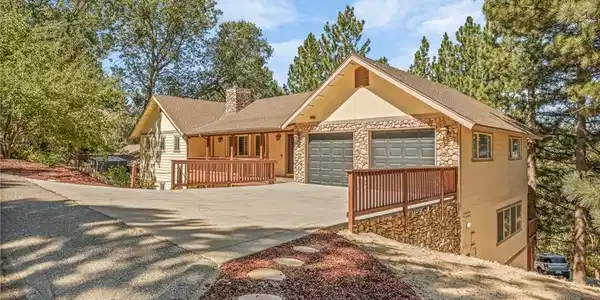
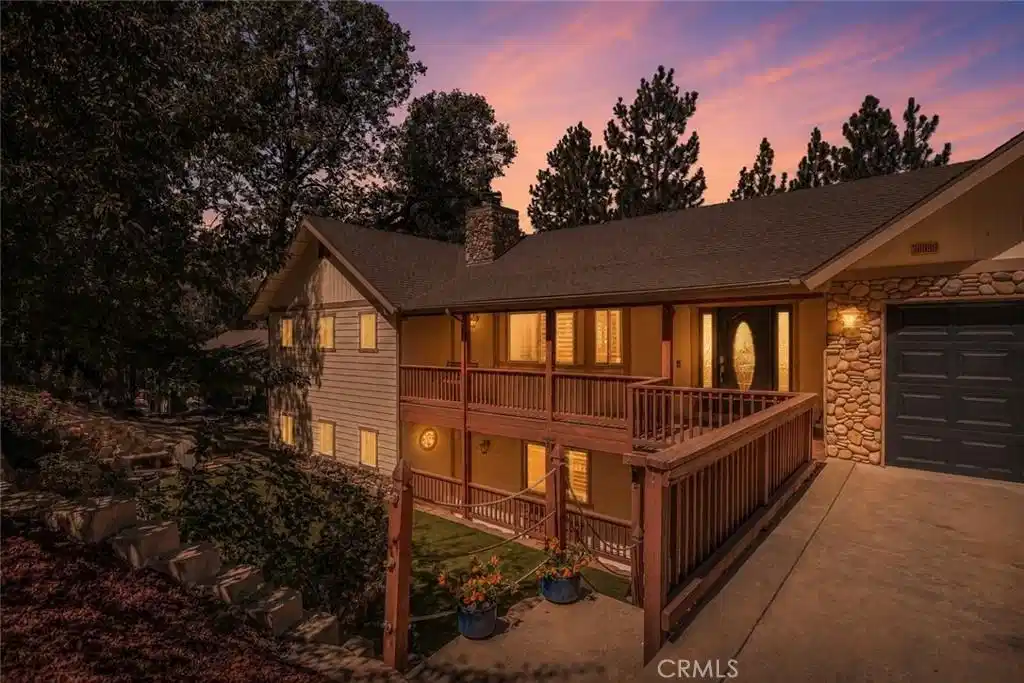
**ENCHANTED FOREST ESTATES BEAUTY!** Discover this sunny and spacious 3,388 sq. ft. mountain estate offering 4 bedrooms, 3.5 bathrooms, two primary suites, level entry, parking, and an attached oversized 2-car garage. This turnkey home is thoughtfully designed for comfortable full-time living or a relaxing mountain getaway. The main level welcomes you with a beautiful living room featuring a river rock fireplace, flowing seamlessly into the dining area. The spacious kitchen offers corian countertops, an eat-at bar, stainless steel appliances, and plenty of room to gather. Step onto the main-level deck to enjoy the peaceful setting and views—perfect for entertaining or relaxing among the trees. The main-level primary suite is a true retreat, featuring a spa tub, walk-in shower with porcelain tile, private toilet area, and a walk-in closet. Custom plantation shutters throughout add an elegant finishing touch. The convenient oversize attached 2 car garage complete the upper level. Downstairs, you’ll find a second large primary suite with a walk-in closet and beautifully appointed bathroom featuring porcelain tile, a soaking tub, and walk-in shower. Two additional bedrooms, another full bathroom with porcelain tile, a dedicated laundry room, and a spacious family/game room. The family/game room features a pellet fireplace and access to the back deck and yard, creating another wonderful gathering space. A storage room and private entry add convenience and flexibility. Outside, the approximately 10,170 sq. ft. lot showcases an enchanting terraced garden with established rose bushes, lilacs, and mature pear, apple, and plum trees. A level area with artificial grass provides the perfect space for bocce ball, outdoor games, or a play area. Additional features include a tankless water heater, air conditioning on the main level, and separate central heating systems and thermostats for the upstairs and downstairs. The community's underground utilities mean no overhead power lines interrupt the beautiful mountain surroundings. Located in the highly desirable Enchanted Forest Estates area, this property offers the perfect commuter location just off Highway 330 and is only minutes from local hiking trails and the ski resort. With its spacious floor plan, two primary suites, beautiful terraced garden, multiple entertaining areas, and peaceful mountain setting, this is truly an enchanted home ready to be enjoyed year-round or as a part-time retreat.

Exterior Features

  • Construction Single Family
  • Garage Yes
  • Garage Description Concrete, DrivewayLevel, Driveway, GarageFacesFront, Garage, Paved
  • Water Public
  • Sewer PublicSewer
  • Lot Description ZeroToOneUnitAcre

Interior Features

  • Appliances Dishwasher, Disposal, GasOven, GasRange, Microwave, Refrigerator, WaterToRefrigerator, WaterHeater, Dryer, Washer
  • Heating Central, ForcedAir, PelletStove
  • Cooling CentralAir
  • Fireplaces Yes
  • Fireplaces Description FamilyRoom, Gas, LivingRoom, PelletStove
  • Living Area 3,388 SQFT
  • Year Built 2006

Neighborhood & Schools

  • Subdivision Enchanted Forest (ENFR)

Financial Information

  • Parcel ID 0296353020000

Listing Information

Listing Provided Courtesy of MOUNTAIN TOP PRODUCERS REALTY - (909) 384-2916
The data for this listing came from the California Regional MLS
Listing data is current as of 08/23/2026.
California DRE #02247371

Contact Our Agent

By clicking “Submit,” I agree to be contacted by Lake Homes Realty, LLC, its affiliates, and real estate professionals via call, text, and email for real estate services. This includes by automated means, even if your number is on a federal, state, or our internal Do Not Call list. To opt out, you can reply "stop" at any time or reply "help" for assistance. You can also click the unsubscribe link in the emails. Message and data rates may apply. Message frequency may vary. You also agree to our Terms of Use and Privacy Policy.