2412 e encanto paseo

Ontario, CA 91762

$514,000
2 BEDS 3 BATHS
1,018 SQFT0.02 AC LOT
Residential - Condominium
Price Changed
Image 1
Image 2
Image 3
Image 4
Bedrooms 2
Total Baths 3
Full Baths 2
Square Feet 1018
Acreage 0.023
Status Active
MLS # PW26158137
County San Bernardino
More Info
Category Residential - Condominium
Status Active
Square Feet 1018
Acreage 0.023
MLS # PW26158137
County San Bernardino
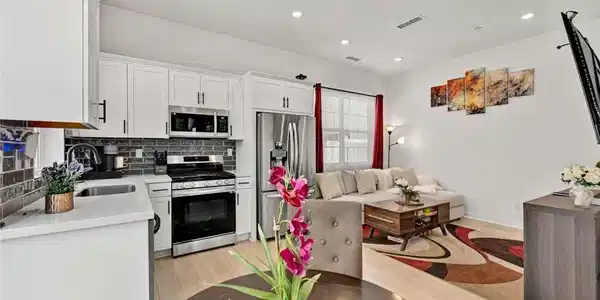
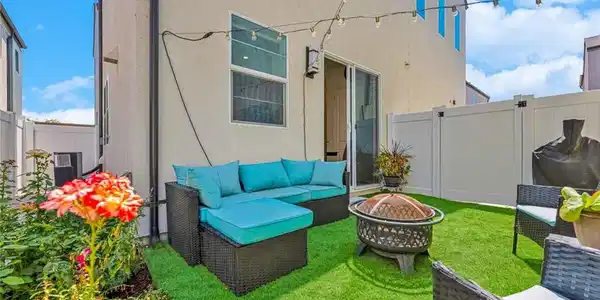
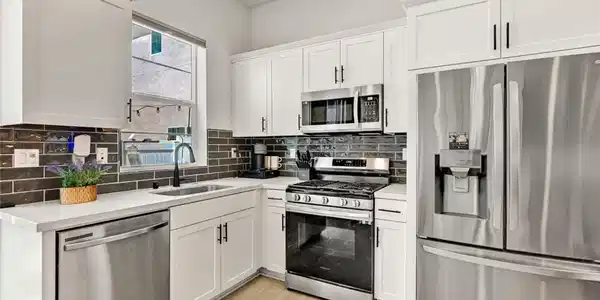
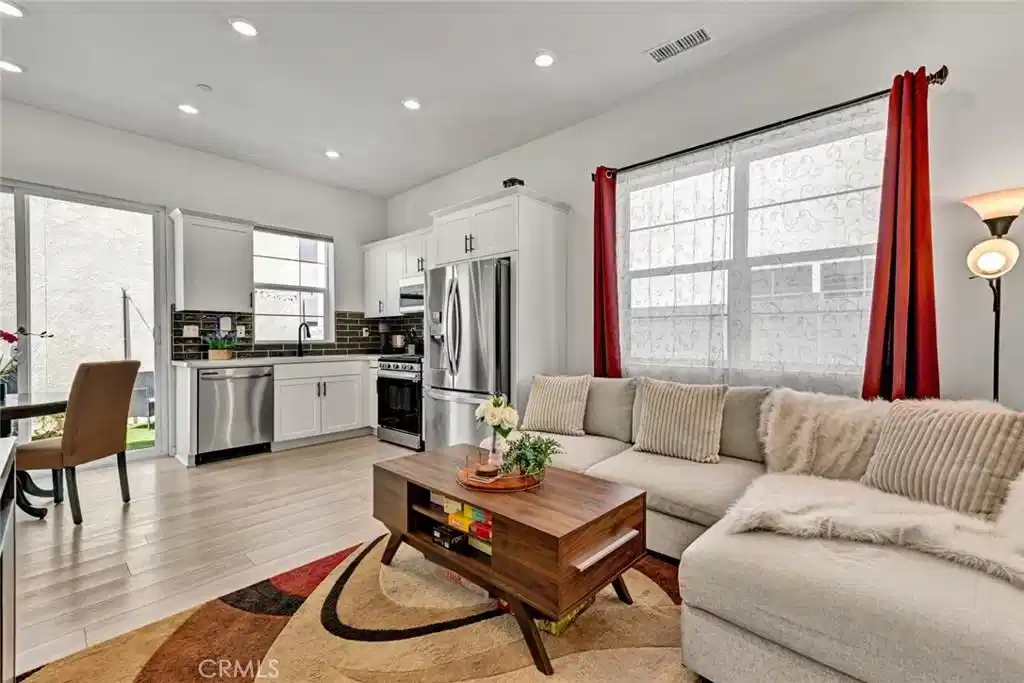
Practically brand new,but better.Built in 2023,this FULLY detached NUVO Parkside Fully Automated Smart home offers what new construction can't—thousands of dollars in completed upgrades already in place,including fully paid solar,professional backyard landscaping,premium window treatments,& numerous finishing touches that make this home truly move-in ready.In a quiet, private location,this home welcomes w/ a beautiful front door,w/ Ring® video doorbell & keypad access,starting w/ vinyl plank flooring,12 ft ceilings,recessed lighting & abundant natural light.The kitchen is the centerpiece w/Quartz countertops,designer tile backsplash,oversized S/S sink,Samsung S/S 5-burner range,Samsung dishwasher,S/S microwave,Shaker cabinetry,& oversized double-door pantry.Kitchen flows seamlessly into the spacious living area,complete w/media connections & window treatments,an ideal space for everyday living/entertaining. Sliding glass doors open to a backyard rarely found in newer homes.Designed for low maintenance & year-round enjoyment,the Patio features artificial turf,decorative lighting,relaxing water fountain,colorful rose bushes & flowering landscape,vinyl fencing,& convenient side-gate access—perfect for indoor-outdoor living.Upstairs,spacious loft provides an ideal home office,or flex space for remote work.The primary suite offers a generous 12' x 12' layout,designer ceiling fan,window treatments,& a beautifully appointed bathroom w/ dual sinks,walk-in shower,tiled walls,& glass enclosure.The 2nd bedroom is also inviting with its own ceiling fan,window coverings,& adjacent full bath w/ upgraded fixtures.A convenient upstairs laundry area includes Samsung stackable washer/dryer.The low HOA includes resort-style amenities featuring a pool,clubhouse,fitness center,parks,playgrounds,picnic areas,package lockers,Zoom room,& abundant guest parking.The location is awesome,just minutes from Ontario Airport,Toyota Arena,Ontario Mills,Whispering Lakes Golf Course,convenient freeway access.Across the street,the highly anticipated 340-acre Ontario Grand Park is in the works & is planned to include athletic fields,playgrounds,water features,farmers markets,walking trails & spectacular 5,000-seat outdoor amphitheater & more.Incredible.If you've been considering new construction,you'll immediately see the value here.This home delivers the modern design buyers want w/out the added expense,delays,& post-closing upgrades/costs typically required w/ a brand-new purchase.A Gem!

Exterior Features

  • Construction Condo
  • Exterior RainGutters
  • Garage Yes
  • Garage Description Garage
  • Water Public
  • Sewer SewerTapPaid
  • Lot Description Garden

Interior Features

  • Appliances Dishwasher, GasRange, Microwave, TanklessWaterHeater
  • Heating Central
  • Cooling CentralAir
  • Fireplaces No
  • Fireplaces Description None
  • Living Area 1,018 SQFT
  • Year Built 2023

Financial Information

  • Parcel ID 0218983380000

Listing Information

Listing Provided Courtesy of Keller Williams Realty - (714) 457-4009
The data for this listing came from the California Regional MLS
Listing data is current as of 08/24/2026.
California DRE #02247371

Contact Our Agent

By clicking “Submit,” I agree to be contacted by Lake Homes Realty, LLC, its affiliates, and real estate professionals via call, text, and email for real estate services. This includes by automated means, even if your number is on a federal, state, or our internal Do Not Call list. To opt out, you can reply "stop" at any time or reply "help" for assistance. You can also click the unsubscribe link in the emails. Message and data rates may apply. Message frequency may vary. You also agree to our Terms of Use and Privacy Policy.