221 w tennyson street

Upland, CA 91784

$1,589,000
4 BEDS 4 BATHS
4,441 SQFT0.42 AC LOT
Residential - Single Family
Image 1
Image 2
Image 3
Image 4
Bedrooms 4
Total Baths 4
Full Baths 3
Square Feet 4441
Acreage 0.425
Status Active Under Contract
MLS # CV26165114
County San Bernardino
More Info
Category Residential - Single Family
Status Active Under Contract
Square Feet 4441
Acreage 0.425
MLS # CV26165114
County San Bernardino
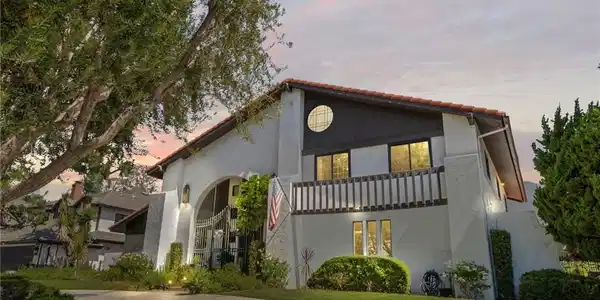
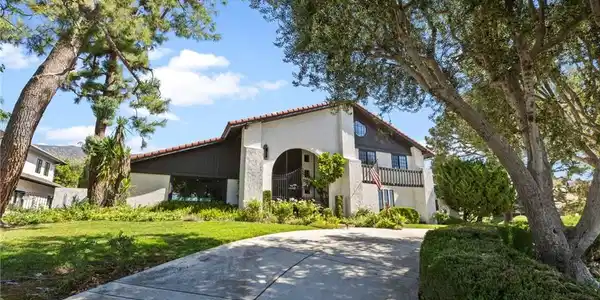
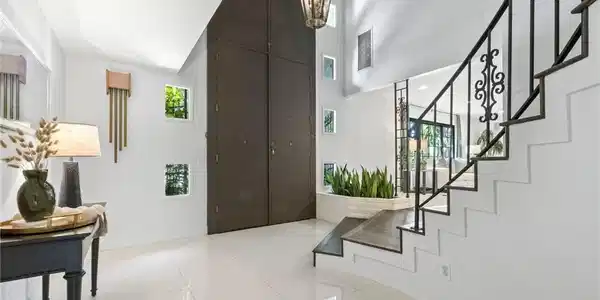
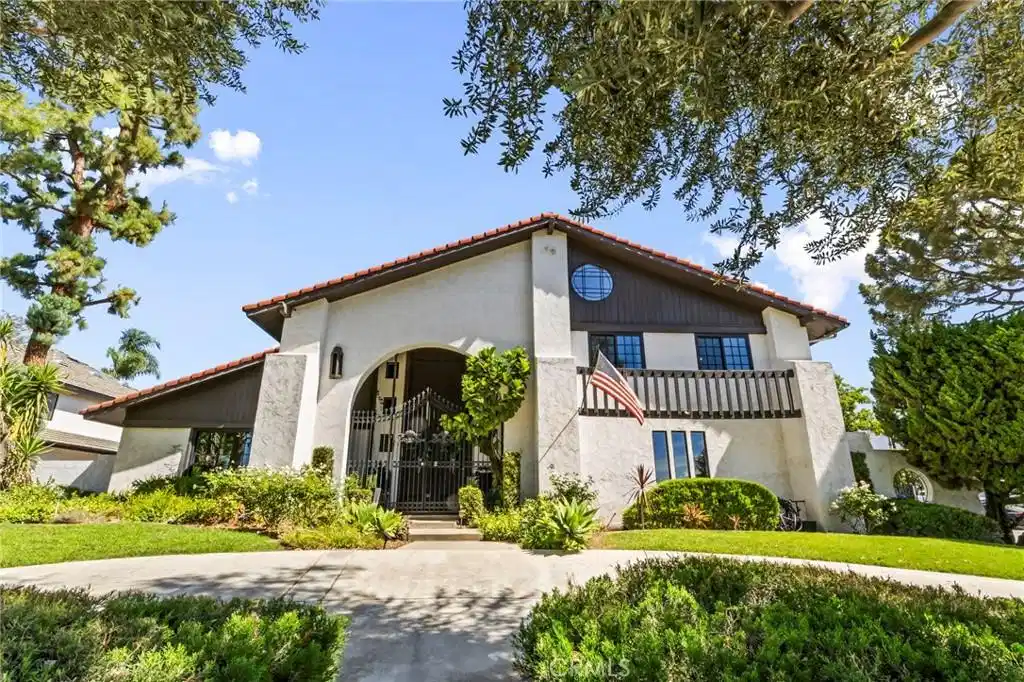
Nestled on a half-acre corner lot in one of North Upland's most prestigious neighborhoods, this exceptional estate is a masterful blend of timeless architecture and modern design. Framed by mature trees, a circular driveway, and a side-load garage, the home makes an unforgettable first impression, while breathtaking mountain views create a stunning backdrop. A grand two-story foyer welcomes you into beautifully reimagined interiors where every detail has been thoughtfully curated. Rich new flooring, expansive windows, designer lighting, and refined finishes complement the home's original character. Designed with entertaining in mind, the floor plan offers an exceptional balance of formal and casual living. A gracious formal living room and dining room are complemented by an inviting family room, while an additional entertaining lounge seamlessly connects the custom wet bar and chef's kitchen, creating the ultimate gathering space for hosting on any scale. The wet bar features custom cabinetry, stone countertops, designer finishes, and a beverage refrigerator. The chef's kitchen is a true showpiece, thoughtfully designed with custom cabinetry, quartz countertops, premium appliances, an oversized island, farmhouse sink, and abundant storage. Whether preparing an intimate dinner or entertaining a crowd, the space effortlessly blends beauty and function. All bedrooms are situated upstairs, creating a peaceful retreat from the home's main living spaces. The luxurious primary suite offers generous proportions, picturesque views, and a beautifully remodeled bath featuring dual vanities, walk-in shower, and timeless designer finishes. Every bathroom throughout the home has been remodeled, including a beautifully designed powder room and an additional full bath on the main level. Practical luxury continues with two dedicated laundry areas, stone countertops, generous workspace, and an adjoining mudroom designed to simplify everyday living. Adding even more versatility, the converted attic provides an expansive flex space. The outdoor spaces are equally extraordinary. Set across multiple levels, the beautifully landscaped backyard offers an ever-changing experience, with expansive lawn areas, mature landscaping, inviting patios, and countless opportunities for entertaining or quiet relaxation. This is a private North Upland estate where timeless elegance, thoughtful design, and exceptional craftsmanship come together to create an extraordinary lifestyle.

Exterior Features

  • Construction Single Family
  • Roof SpanishTile,Tile
  • Garage Yes
  • Garage Description DoorMulti, DirectAccess, Driveway, Garage
  • Sewer PublicSewer
  • Lot Description BackYard, CornerLot, FrontYard, Lawn, Landscaped, SprinklerSystem, SlopedUp, Yard

Interior Features

  • Appliances Dishwasher, FreeStandingRange
  • Heating Central
  • Cooling CentralAir
  • Fireplaces Yes
  • Fireplaces Description FamilyRoom
  • Living Area 4,441 SQFT
  • Year Built 1974

Financial Information

  • Parcel ID 1043032010000

Listing Information

Listing Provided Courtesy of ELEMENT RE INC - offers@humanelement.me
The data for this listing came from the California Regional MLS
Listing data is current as of 08/22/2026.
California DRE #02247371

Contact Our Agent

By clicking “Submit,” I agree to be contacted by Lake Homes Realty, LLC, its affiliates, and real estate professionals via call, text, and email for real estate services. This includes by automated means, even if your number is on a federal, state, or our internal Do Not Call list. To opt out, you can reply "stop" at any time or reply "help" for assistance. You can also click the unsubscribe link in the emails. Message and data rates may apply. Message frequency may vary. You also agree to our Terms of Use and Privacy Policy.