19721 roanoke road

Apple Valley, CA 92307

$799,000
4 BEDS 4 BATHS
2,674 SQFT1.59 AC LOT
Residential - Single Family
New Listing
Image 1
Image 2
Image 3
Image 4
Bedrooms 4
Total Baths 4
Full Baths 3
Square Feet 2674
Acreage 1.598
Status Active
MLS # JT26182569
County San Bernardino
More Info
Category Residential - Single Family
Status Active
Square Feet 2674
Acreage 1.598
MLS # JT26182569
County San Bernardino
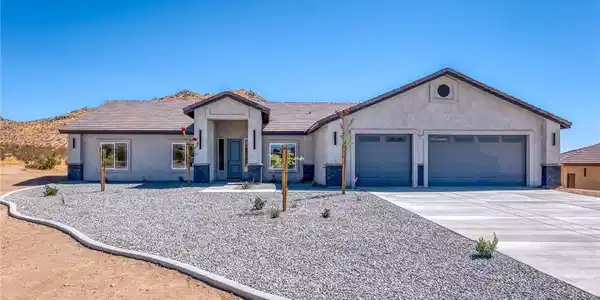
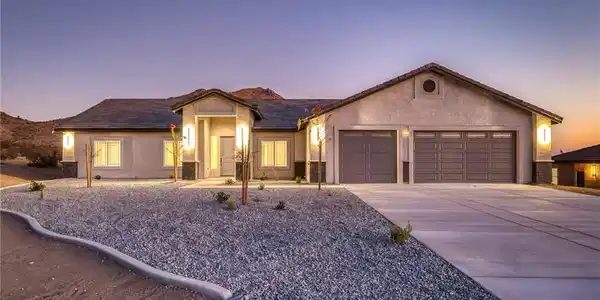
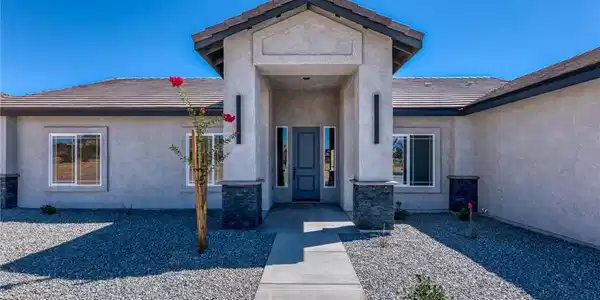
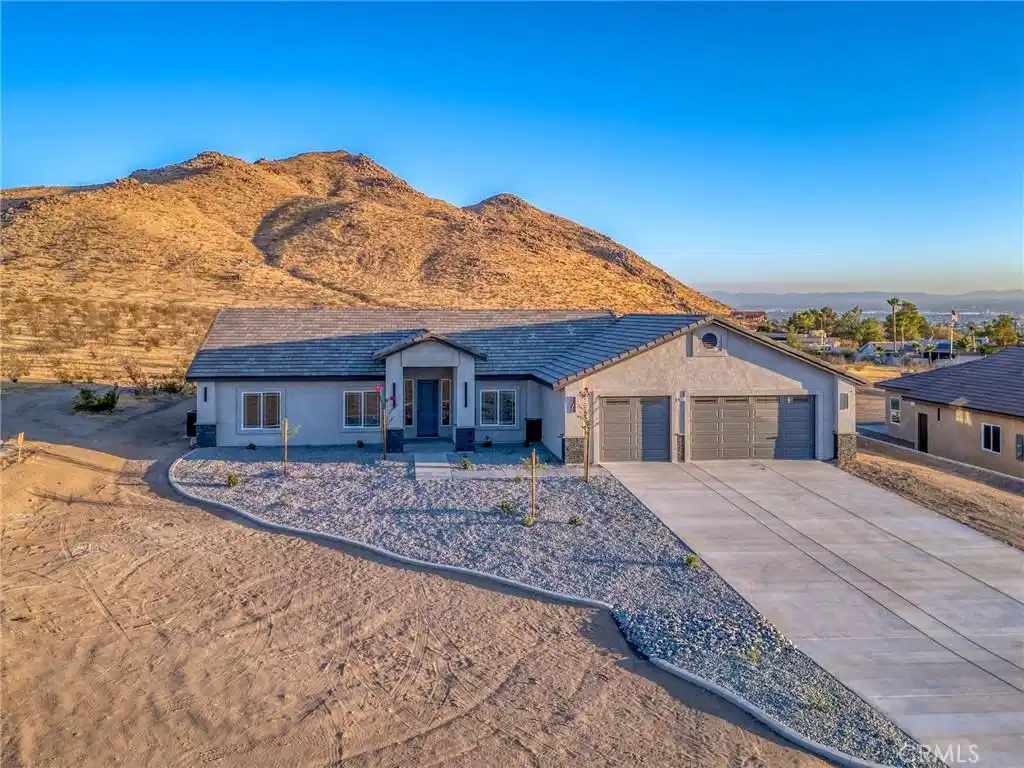
Discover a fresh take on modern High Desert living in this exceptional brand-new construction home. Positioned on 1.598 acres with expansive mountain and valley views, this 2,674 sqft residence offers an impressive blend of contemporary design, generous living spaces, and endless possibilities for enjoying the desert lifestyle. The thoughtfully designed floor plan includes 4 bedrooms, a dedicated office, 3.5 bathrooms, and two private primary suites, creating an ideal layout for multigenerational households, guests, or anyone seeking additional space and privacy. Inside, vaulted ceilings, oversized windows, recessed lighting, and abundant natural light give the home an open feel. The heart of the home is the expansive kitchen, featuring warm wood cabinetry, quartz countertops, a large island with built-in sink, walk-in pantry, and ample storage. The light, whitewashed wood look tile flooring creates an organic feel throughout the main living areas, beautifully complementing the natural cabinetry. The primary suite offers a private escape with a dual-sink vanity, luxurious freestanding soaking tub, separate walk-in shower, and expansive walk-in closet. The second primary suite provides additional flexibility with its own private bathroom featuring a walk-in shower and direct access to the covered patio through sliding glass doors. Built-in cabinetry throughout the hallway and half bath adds practical storage while maintaining the home's clean, cohesive aesthetic. At the center of the living space, a dramatic floor to ceiling fireplace finished with sophisticated gray tile makes a bold architectural statement and provides a beautiful gathering point for the living room. Decorative brick detailing on the exterior columns adds dimension and character to the home's modern facade. Step outside beneath the expansive covered patio and enjoy the surrounding mountain and valley views, with nearly 1.6 acres offering plenty of space to bring your vision to life. Create a resort-style pool, workshop, ADU, or your own private desert oasis. The oversized attached three car garage and long driveway provide exceptional parking and storage. Thoughtful amenities include solar, fiber optic readiness, and a pre-installed home security camera system ready for hookup. With open skies, expansive views, and plenty of room to grow, this newly completed home offers a rare opportunity to enjoy the best of new construction without sacrificing space or the beauty of the High Desert.

Exterior Features

  • Construction Single Family
  • Garage Yes
  • Water Public
  • Sewer SepticTank
  • Lot Description FrontYard, RectangularLot, Yard

Interior Features

  • Appliances Dishwasher, Disposal
  • Heating Central
  • Cooling CentralAir
  • Fireplaces Yes
  • Fireplaces Description LivingRoom
  • Living Area 2,674 SQFT
  • Year Built 2026

Financial Information

  • Parcel ID 0441041410000

Listing Information

Listing Provided Courtesy of Coldwell Banker Roadrunner Realty - (760) 669-7787
The data for this listing came from the California Regional MLS
Listing data is current as of 08/23/2026.
California DRE #02247371

Contact Our Agent

By clicking “Submit,” I agree to be contacted by Lake Homes Realty, LLC, its affiliates, and real estate professionals via call, text, and email for real estate services. This includes by automated means, even if your number is on a federal, state, or our internal Do Not Call list. To opt out, you can reply "stop" at any time or reply "help" for assistance. You can also click the unsubscribe link in the emails. Message and data rates may apply. Message frequency may vary. You also agree to our Terms of Use and Privacy Policy.