Mountain Homes Realty
Enter City, Zip or MLS

1703 kyle lane

Redlands, CA 92373

$1,600,000
4 BEDS 4-Full 1-Half BATHS
3,950 SQFT0.45 AC LOT
Residential - Single Family
Image 1
Image 2
Image 3
Image 4
Bedrooms 4
Total Baths 5
Full Baths 4
Square Feet 3950
Acreage 0.4591
Status Active
MLS # IG26099458
County San Bernardino
More Info
Category Residential - Single Family
Status Active
Square Feet 3950
Acreage 0.4591
MLS # IG26099458
County San Bernardino
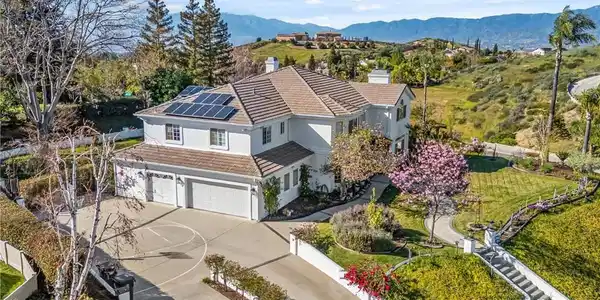
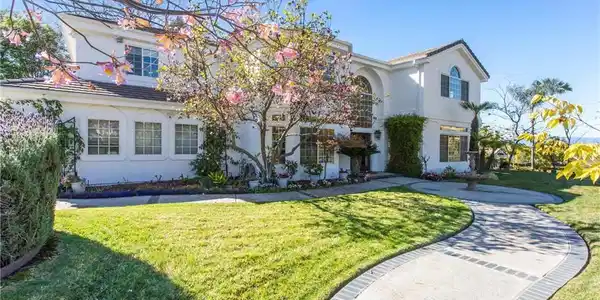
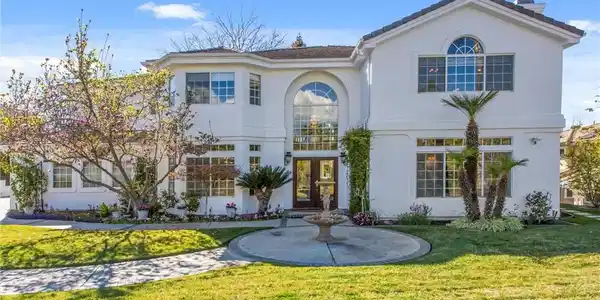
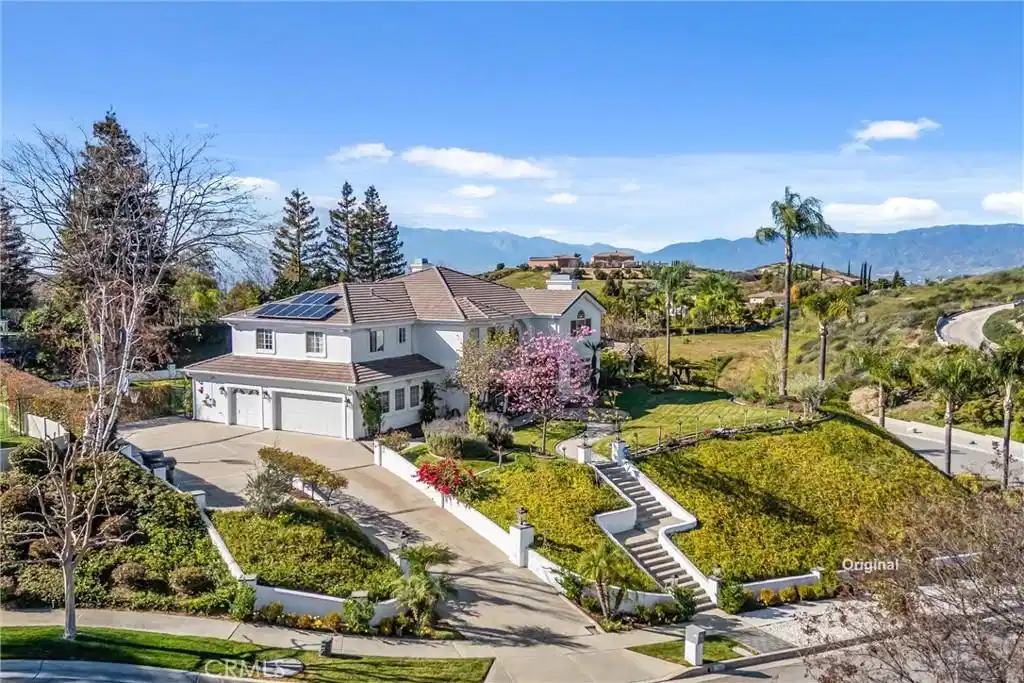
Cul-de-sac location in the prestigious Southern Hills of Redlands, beautifully updated residence offers timeless architecture, expansive living spaces, & meticulously designed grounds ideal for both everyday living and entertaining. Downstairs office could be 5th bedroom option. A dramatic approach w/ascending steps & manicured landscaping leads to stunning full-glass front doors opening into a grand formal entry highlighted by a sweeping staircase & elegant architectural details. The home features a spacious formal living room with fireplace, separate formal dining room, & an inviting family room with fireplace overlooking the rear grounds.The beautifully updated kitchen is the heart of the home, showcasing a large center island with wraparound breakfast bar, stainless steel appliances, walk-in pantry, tech desk area, breakfast nook, & a new Wolf range installed in 2023 with upgraded gas and electrical service. The kitchen seamlessly opens to the patio and backyard, creating the perfect indoor-outdoor flow.Upstairs, a spacious landing overlooks both the formal entry and family room below. The expansive primary suite is privately situated and designed as a true retreat, featuring: Cozy fireplace and sitting area, Beautiful views, walk-in closet & a Luxurious bath with soaking tub, separate shower, and dual vanities. Each secondary bedroom offers unique custom touches including: Charming window seat, A Private balcony overlooking the “Secret Garden”; Convenient nearby baths; Flexible access near the upstairs family room and rear staircase. Interior Upgrades Include: Fresh interior paint, Updated carpet and wood laminate flooring, 3 newer French doors, Updated lighting and ceiling fans, Newer rear door, Replaced family room window glass, Water heater and water circulator, Updated bathroom features and fixtures, Newer window screens Exterior Improvements Include: Newer front entry doors, Smooth-trowel stucco and exterior paint, Updated exterior lighting, 8 security cameras, Decorative ironwork fencing and trellises, Roof underlayment replaced in 2014, EV charging station in attached 3-car garage, Solar panel system lease, Rain gutters, The grounds are truly exceptional, thoughtfully redesigned & enhanced over the years with lush landscaping, multiple entertaining & lounging areas, BBQ Island Bar & ample room for a future pool. Enjoy peaceful sunrises and relaxing evening views from numerous outdoor settings & mature fruit trees for your enjoyment
Location not available
Listing
Street
Satellite

Exterior Features

  • Construction Single Family
  • Siding Stucco
  • Roof Tile
  • Garage Yes
  • Garage Description Concrete, DoorMulti, DirectAccess, Driveway, DrivewayUpSlopeFromStreet, ElectricVehicleChargingStations, Garage, GarageDoorOpener, GarageFacesSide
  • Water Public
  • Sewer PublicSewer
  • Lot Description CulDeSac, FrontYard, SprinklersInRear, SprinklersInFront, SprinklersTimer, SlopedUp

Interior Features

  • Appliances Dishwasher, GasRange, Microwave, WaterToRefrigerator, WaterHeater
  • Heating Central, ForcedAir
  • Cooling CentralAir
  • Fireplaces Yes
  • Fireplaces Description FamilyRoom, LivingRoom, PrimaryBedroom
  • Living Area 3,950 SQFT
  • Year Built 1992

Financial Information

  • Parcel ID 0300531060000

Additional Services

Internet Service Providers

Listing Information

Listing Provided Courtesy of CENTURY 21 LOIS LAUER REALTY - (909) 227-5330
The data for this listing came from the California Regional MLS
Listing data is current as of 07/07/2026.
California DRE #02247371

Contact Our Agent

By clicking “Submit,” I agree to be contacted by Lake Homes Realty, LLC, its affiliates, and real estate professionals via call, text, and email for real estate services. This includes by automated means, even if your number is on a federal, state, or our internal Do Not Call list. To opt out, you can reply "stop" at any time or reply "help" for assistance. You can also click the unsubscribe link in the emails. Message and data rates may apply. Message frequency may vary. You also agree to our Terms of Use and Privacy Policy.