1623 n vallejo

Upland, CA 91784

$1,199,950
5 BEDS 5 BATHS
2,327 SQFT0.34 AC LOT
Residential - Single Family
New Listing
Image 1
Image 2
Image 3
Image 4
Bedrooms 5
Total Baths 5
Full Baths 5
Square Feet 2327
Acreage 0.3476
Status Active
MLS # OC26176205
County San Bernardino
More Info
Category Residential - Single Family
Status Active
Square Feet 2327
Acreage 0.3476
MLS # OC26176205
County San Bernardino
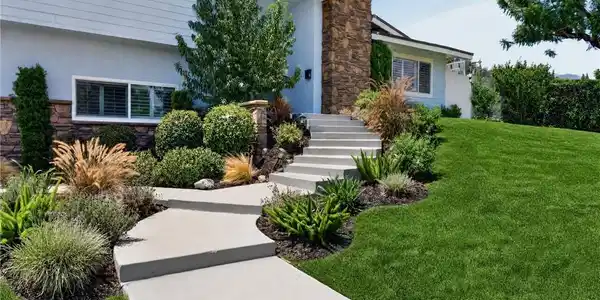
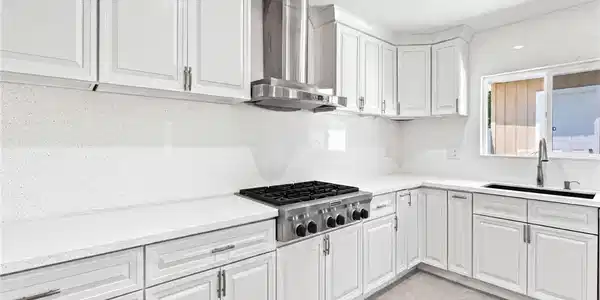
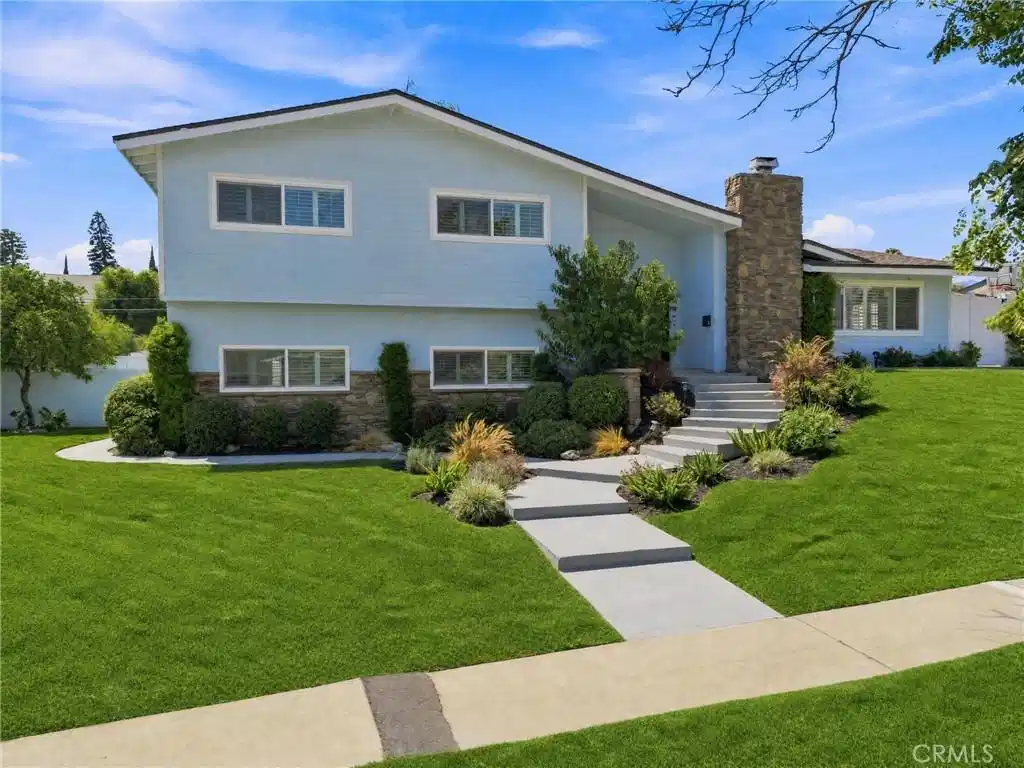
New Flooring installed July 2026! Fully renovated North Upland pool home with a rare three-primary-suite layout, RV access, a detached garage with private alley access, and a finished shed — 1623 N Vallejo Way is a turnkey designer-reimagined residence anchored by a dramatic stone-veneer center chimney, framed by mature palms and Mt. Baldy foothill views, and zoned to the award-winning Magnolia Elementary, Pioneer Junior High, and Upland HighSchool. Inside, espresso hardwood floors, wood shutters, and crown molding flow throughout a light-filled, completely reimagined open floor plan. The grand living room is anchored by a floor-to-ceiling stacked-stone fireplace and oversized French doors that open to the entertainer's backyard, while the family room offers a second stone fireplace and recessed lighting. The chef's kitchen showcases crisp white shaker cabinetry, quartz countertops, a stainless gas cooktop with vent hood, KitchenAid double wall ovens, a casual dining peninsula, and a butler-style pantry passage to the formal dining area. The main level features a private primary suite — ideal for single-level living — alongside a second bedroom, a full bath, and a dedicated laundry room. Upstairs, two additional spacious primary suites and a third bedroom offer remarkable flexibility for in-laws, work-from-home, or growing households. The vaulted-shiplap upstairs primary is a true sanctuary with its own gas fireplace, en-suite spa bath, and walk-in storage. Every bath reimagined with marble-look porcelain, illuminated LED mirrors, frameless glass showers, rainfall fixtures, and matte black or polished chrome accents. Step outside to a private, low-maintenance entertainer's backyard with sparkling diving pool and white concrete sun deck — designed for effortless year-round enjoyment under the Inland Empire sun. A built-in basketball court, mature palms, and the San Gabriel foothill backdrop create a true resort-at-home setting. The detached alley-access garage and RV gate add secured RV parking, workshop, andADU optionality. In one of North Upland's most established pockets, moments from The Colonies, Historic Route 66, Mt. Baldy trailheads, and the 210/10/15 for an easy commute to Pasadena, DTLA, and Ontario Airport. More than a renovation, 1623 N Vallejo Way is a rare alignment of layout, lifestyle, and location in Upland's celebrated school district. Welcome home.

Exterior Features

  • Construction Single Family
  • Garage Yes
  • Garage Description DoorMulti, Driveway, Garage, GarageFacesRear, RvAccessParking
  • Water Public
  • Sewer PublicSewer
  • Lot Description BackYard, FrontYard

Interior Features

  • Appliances SixBurnerStove, DoubleOven, Dishwasher, GasCooktop, GasOven, RangeHood
  • Heating Central
  • Cooling CentralAir
  • Fireplaces Yes
  • Fireplaces Description LivingRoom
  • Living Area 2,327 SQFT
  • Year Built 1964

Financial Information

  • Parcel ID 1044592070000

Listing Information

Listing Provided Courtesy of eXp Realty of California Inc - (562) 714-2176
The data for this listing came from the California Regional MLS
Listing data is current as of 08/22/2026.
California DRE #02247371

Contact Our Agent

By clicking “Submit,” I agree to be contacted by Lake Homes Realty, LLC, its affiliates, and real estate professionals via call, text, and email for real estate services. This includes by automated means, even if your number is on a federal, state, or our internal Do Not Call list. To opt out, you can reply "stop" at any time or reply "help" for assistance. You can also click the unsubscribe link in the emails. Message and data rates may apply. Message frequency may vary. You also agree to our Terms of Use and Privacy Policy.