Mountain Homes Realty
Enter City, Zip or MLS

16080 olivas lane

Fontana, CA 92336

$778,000
4 BEDS 3 BATHS
1,805 SQFT0.06 AC LOT
Residential - Single Family
Image 1
Image 2
Image 3
Image 4
Bedrooms 4
Total Baths 3
Full Baths 2
Square Feet 1805
Acreage 0.0692
Status Active
MLS # IG26123199
County San Bernardino
More Info
Category Residential - Single Family
Status Active
Square Feet 1805
Acreage 0.0692
MLS # IG26123199
County San Bernardino
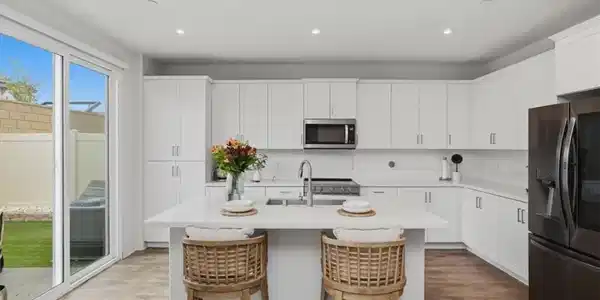
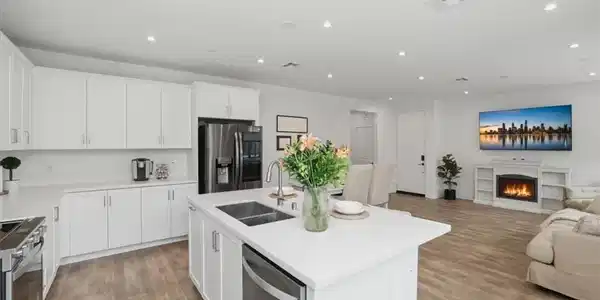
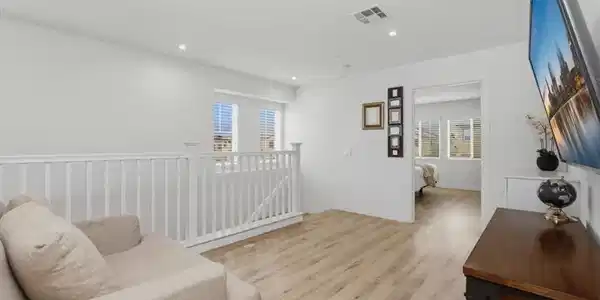
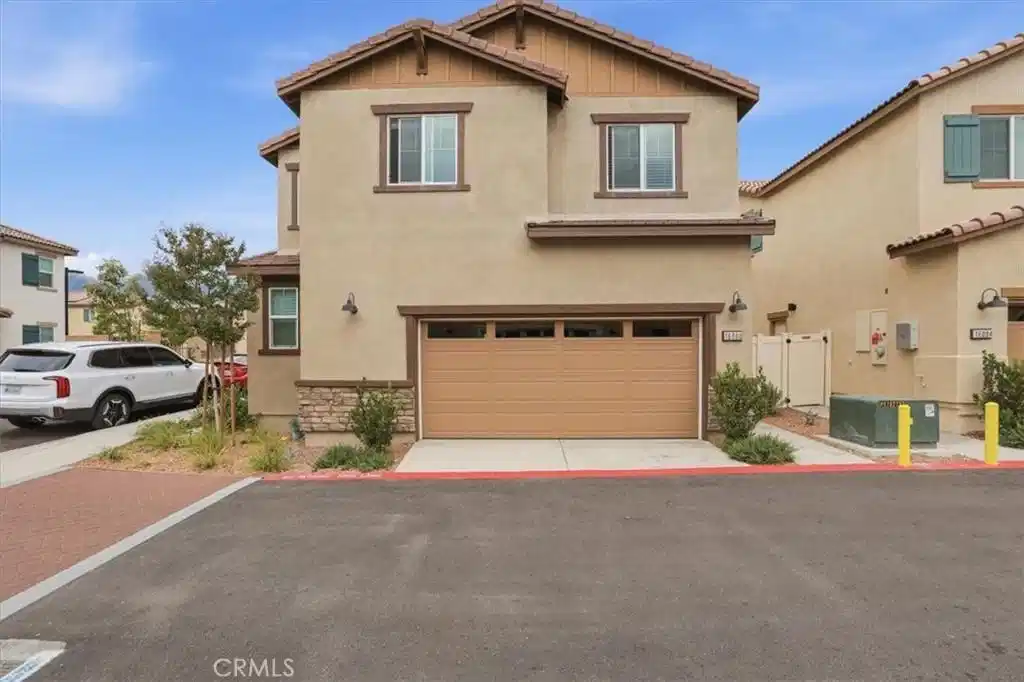
Welcome to 16080 Olivas Lane, a stunning 2024-built home located in the highly desirable gated Citrus & Summit community in North Fontana. This beautifully upgraded residence offers 4 spacious bedrooms, 2.5 bathrooms, a versatile upstairs loft, and approximately 1,805 square feet of thoughtfully designed living space. The open-concept floor plan is perfect for modern living and entertaining, featuring a bright Great Room that flows seamlessly into the dining area and gourmet kitchen. The chef-inspired kitchen showcases quartz countertops, premium stainless-steel appliances, a large center island with seating, ample cabinetry, and modern finishes throughout. Upstairs, you'll find a spacious loft ideal for a home office, media room, or play area, along with three generously sized secondary bedrooms. The luxurious primary suite serves as a private retreat, offering a spa-like bathroom with dual vanities, a walk-in shower, and an oversized walk-in closet. Additional highlights include Smart Home technology, energy-efficient features, LED recessed lighting, upstairs laundry, and a private backyard ready for your personal touch. This beautifully upgraded home offers the perfect blend of luxury, comfort, and practicality. Thoughtfully enhanced throughout, the residence features stylish vinyl flooring, modern window coverings, and bidet-equipped toilets for an elevated everyday living experience. A spacious bonus room has been professionally converted into a stunning luxury dressing room by World Custom Closets, providing exceptional custom storage and a boutique-inspired closet experience. The garage has also been upgraded with premium flooring and custom storage racks, creating a clean, organized, and highly functional space. Beyond the impressive interior upgrades, this home is located in an area with a desirable low property tax rate, offering added long-term value and affordability. With its extensive improvements, move-in-ready condition, and exceptional attention to detail, this home presents a rare opportunity to enjoy both luxury and savings in one remarkable property. Enjoy the security and amenities of a gated community while being conveniently located near top-rated schools, shopping, dining, parks, and major commuter routes.
Location not available
Listing
Street
Satellite

Exterior Features

  • Style Craftsman
  • Construction Single Family
  • Roof Tile
  • Garage Yes
  • Garage Description AttachedCarport
  • Water Public
  • Sewer PublicSewer
  • Lot Description BackYard, Walkstreet, Yard

Interior Features

  • Appliances ElectricCooktop, ElectricOven, ElectricRange, ElectricWaterHeater, Microwave, WaterHeater
  • Heating Electric
  • Cooling CentralAir
  • Fireplaces No
  • Fireplaces Description None
  • Living Area 1,805 SQFT
  • Year Built 2024

Financial Information

    Additional Services

    Internet Service Providers

    Listing Information

    Listing Provided Courtesy of Pinpoint Realtors - (909) 900-3930
    The data for this listing came from the California Regional MLS
    Listing data is current as of 07/08/2026.
    California DRE #02247371

    Contact Our Agent

    By clicking “Submit,” I agree to be contacted by Lake Homes Realty, LLC, its affiliates, and real estate professionals via call, text, and email for real estate services. This includes by automated means, even if your number is on a federal, state, or our internal Do Not Call list. To opt out, you can reply "stop" at any time or reply "help" for assistance. You can also click the unsubscribe link in the emails. Message and data rates may apply. Message frequency may vary. You also agree to our Terms of Use and Privacy Policy.