Mountain Homes Realty
Enter City, Zip or MLS

13863 pamlico

Apple Valley, CA 92307

$984,900
7 BEDS 4 BATHS
4,010 SQFT1.35 AC LOT
Residential - Single Family
Image 1
Image 2
Image 3
Image 4
Bedrooms 7
Total Baths 4
Full Baths 4
Square Feet 4010
Acreage 1.35
Status Pending
MLS # HD26066608
County San Bernardino
More Info
Category Residential - Single Family
Status Pending
Square Feet 4010
Acreage 1.35
MLS # HD26066608
County San Bernardino
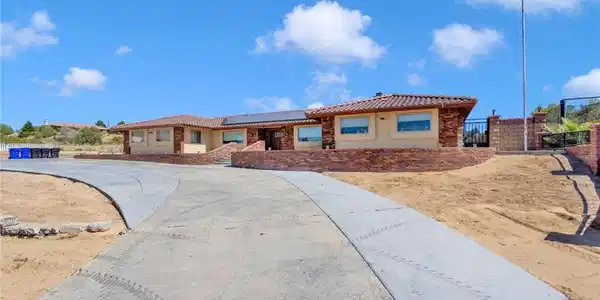
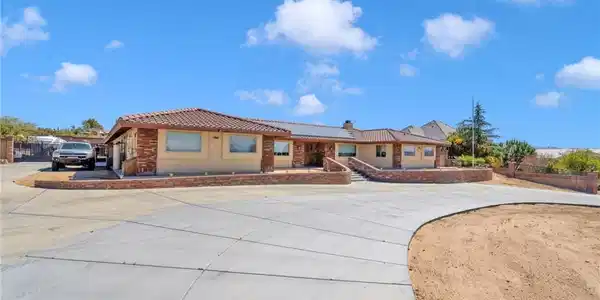
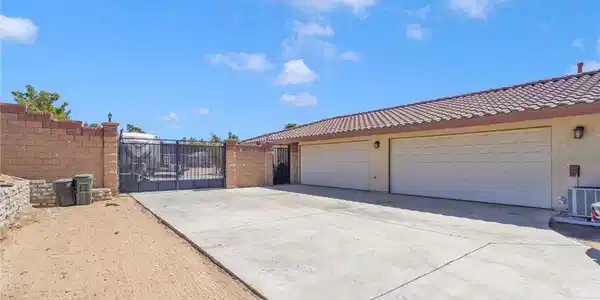
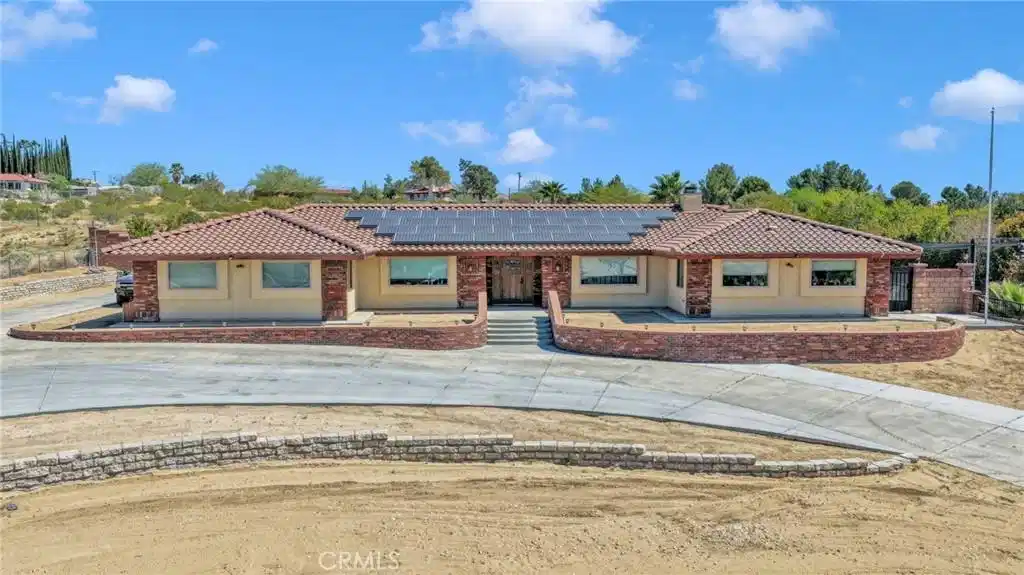
This house is an entertainer’s delight located in a very desirable area of Apple Valley on 1.38 acres on a quiet cul-de-sac. This place could easily serve two families or an extended family with its split design. Minutes from shopping & schools & close to the I-15.This 4,000+ sq/ft house boasts 7 bedrooms and 4 baths, built in wet bar with dual tap kegerator and plenty of liquor cabinets. Also has center island bar with separate wine refrigerator and canned drink refrigerator. Brick, wood burning & gas fireplace in main room. There are two Master Suites with ensuite bathrooms on opposite sides of the house, a 4 car finished garage with storage cabinets, a double gate RV access to a concrete RV pad with separate RV septic. An attached room off the garage makes for a great hobby room, tool room, art studio or even an 8th bedroom. The property boasts a separate outdoor tool/hobby/craft and storage room completely finished inside with air conditioning. Has a 74 panel Tesla solar system (owned) to help with energy efficiency, water filtration, soft water and Tankless hot water, RO filter in kitchen at the sink that also serves the refrigerator/ice maker. The main Master bathroom Suite has a 3 person spa to soak the day’s troubles away while watching your favorite TV show on the moisture proof TV in the corner. The walk-in shower has 8 water jets and an overhead rainfall shower-head. Granite countertops and glass shower enclosures in all bathrooms and granite countertop in kitchen. Laundry room has ample storage with access to a backyard oasis with outdoor TV, in-ground heated diving pool (20x40) with Pentair control panel to control from your electronic device. Pool is covered by a massive, professionally installed shade screen system covering back porch and half of pool. Professional Koi Pond with waterfall and 19 Koi fish, children’s playground with in-ground trampoline, wooden play set/swing set, slide & separate clubhouse. There is also a horse shoe pit and a professional batting cage with professional pitching machine that is lit for night batting practice when things cool off. Fenced off garden area with water faucet and a brand new greenhouse. Backyard is nicely landscaped with wired path lighting and block fire pit for enjoying those brisk autumn and winter evenings . Built-in, fenced elevated concrete area is plumbed with conduit for future outdoor kitchen/entertainment area. 8 foot split -face block wall around entire backyard.
Location not available
Listing
Street
Satellite

Exterior Features

  • Construction Single Family
  • Garage Yes
  • Water Public
  • Sewer SepticTypeUnknown
  • Lot Description ZeroToOneUnitAcre

Interior Features

  • Heating Central
  • Cooling CentralAir
  • Fireplaces Yes
  • Fireplaces Description LivingRoom
  • Living Area 4,010 SQFT
  • Year Built 1989

Financial Information

  • Parcel ID 3112091100000

Additional Services

Internet Service Providers

Listing Information

Listing Provided Courtesy of Realty ONE Group Empire - (760) 553-5074
The data for this listing came from the California Regional MLS
Listing data is current as of 07/07/2026.
California DRE #02247371

Contact Our Agent

By clicking “Submit,” I agree to be contacted by Lake Homes Realty, LLC, its affiliates, and real estate professionals via call, text, and email for real estate services. This includes by automated means, even if your number is on a federal, state, or our internal Do Not Call list. To opt out, you can reply "stop" at any time or reply "help" for assistance. You can also click the unsubscribe link in the emails. Message and data rates may apply. Message frequency may vary. You also agree to our Terms of Use and Privacy Policy.