Mountain Homes Realty
Enter City, Zip or MLS

13505 stoneridge dr

Victorville, CA 92395

$729,000

3 BEDS 1-Full 3-¾ BATHS
3,933 SQFT0.16 AC LOT
Residential - Single Family
Price Changed
Image 1
Image 2
Image 3
Image 4
Bedrooms 3
Total Baths 4
Full Baths 1
Square Feet 3933
Acreage 0.1653
Status Active
MLS # HD26105379
County San Bernardino
More Info
Category Residential - Single Family
Status Active
Square Feet 3933
Acreage 0.1653
MLS # HD26105379
County San Bernardino
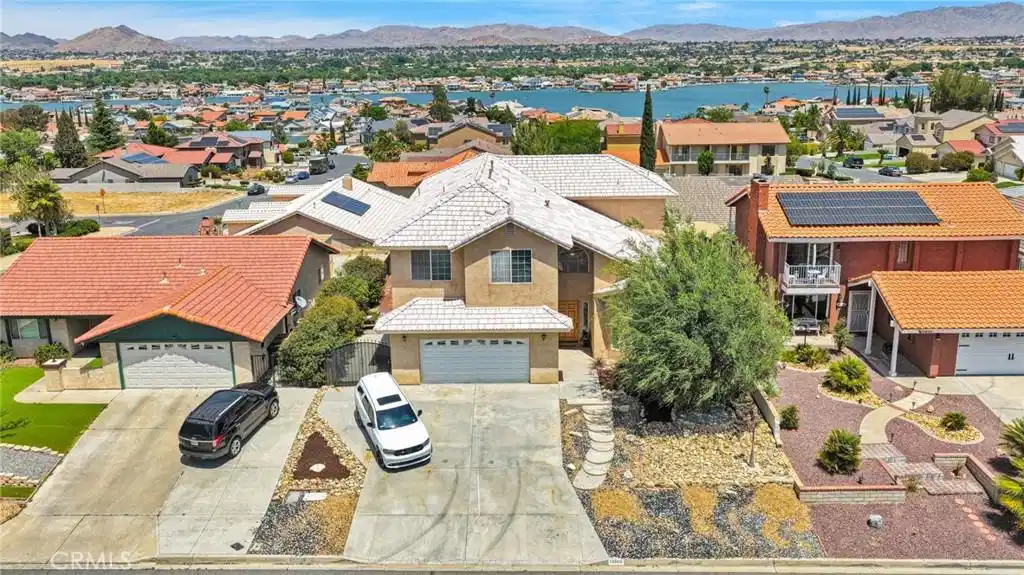
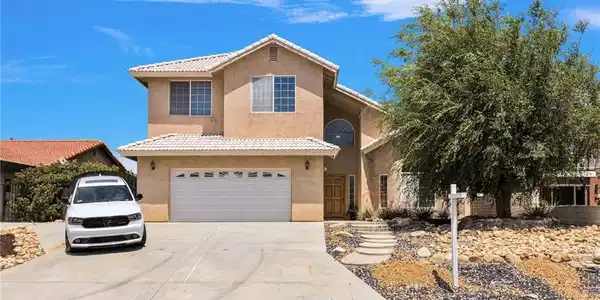
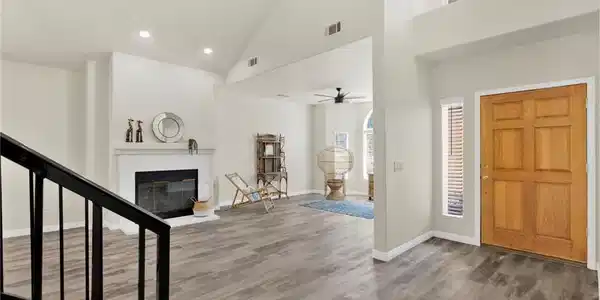
Welcome to this impressive two-story residence located in the serene community of Spring Valley Lake, where 3,933 square feet of finely appointed living space meet a generous 7,200 square foot lot. The first floor is highlighted by a beautifully designed kitchen, which serves as the heart of the home. This culinary haven features a sizable island equipped with a modern ducted cooktop, making it ideal for both everyday cooking and entertaining. The kitchen is further enhanced by double wall ovens and custom solid wood cabinetry with soft-close mechanisms, providing not only elegance but also abundant storage for all your culinary needs. Adjacent to the kitchen, the indoor laundry room offers additional counter space and cabinetry, streamlining household tasks. The inviting living room, complete with its charming fireplace, exudes warmth and comfort, perfect for relaxing with family or entertaining guests. Conveniently, one of the bedrooms is located on the first floor, ensuring easy access and versatility for guests or family members. An attached two-car garage offers convenience and additional storage solutions. As you ascend to the upper level, you are greeted by the luxurious master suite, which features its own fireplace, creating a cozy retreat for relaxation. The private balcony, with picturesque views of the lake, invites you to enjoy your morning coffee or unwind with a sunset. The spacious walk-in closet provides ample storage, catering to all your wardrobe needs. An additional walk-in closet is situated in the hallway, ensuring that storage is never a concern. The hall bathroom is a sanctuary in itself, featuring an oversized soaking tub that measures 60 inches by 40 inches—perfect for leisurely baths. This remarkable residence encompasses three well-appointed bedrooms and four bathrooms, seamlessly blending spacious living with thoughtful design details. The homeowner has creatively transformed a portion of the expansive loft into a fourth bedroom, adding versatility to this already accommodating home. Notably, the bedroom adjacent to the master suite boasts its own private bathroom with a sleek walk-in shower, ensuring both privacy and comfort for family and guests.
Location not available
Listing
Street
Satellite

Exterior Features

  • Construction Single Family
  • Siding Drywall
  • Roof Tile
  • Garage Yes
  • Garage Description Concrete, Driveway, GarageFacesFront
  • Sewer SewerAssessments
  • Lot Description Landscaped, NearPark, Rocks

Interior Features

  • Appliances BuiltInRange, ConvectionOven, Dishwasher, GasWaterHeater
  • Heating Central, NaturalGas
  • Cooling CentralAir, Dual
  • Fireplaces Yes
  • Fireplaces Description DiningRoom, PrimaryBedroom
  • Living Area 3,933 SQFT
  • Year Built 2005

Financial Information

  • Parcel ID 3088112010000

Additional Services

Internet Service Providers

Listing Information

Listing Provided Courtesy of Century 21 Masters - (760) 995-0732
The data for this listing came from the California Regional MLS
Listing data is current as of 07/08/2026.
California DRE #02247371

Contact Our Agent

By clicking “Submit,” I agree to be contacted by Lake Homes Realty, LLC, its affiliates, and real estate professionals via call, text, and email for real estate services. This includes by automated means, even if your number is on a federal, state, or our internal Do Not Call list. To opt out, you can reply "stop" at any time or reply "help" for assistance. You can also click the unsubscribe link in the emails. Message and data rates may apply. Message frequency may vary. You also agree to our Terms of Use and Privacy Policy.