12661 ridgecrest

Rancho Cucamonga, CA 91739

$1,140,000
4 BEDS 2 BATHS
2,003 SQFT0.37 AC LOT
Residential - Single Family
Price Changed
Image 1
Image 2
Image 3
Image 4
Bedrooms 4
Total Baths 2
Full Baths 2
Square Feet 2003
Acreage 0.3788
Status Active
MLS # SW26155093
County San Bernardino
More Info
Category Residential - Single Family
Status Active
Square Feet 2003
Acreage 0.3788
MLS # SW26155093
County San Bernardino
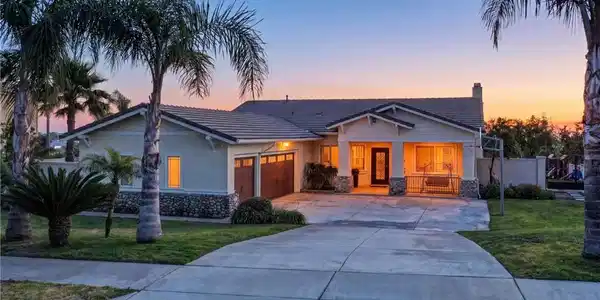
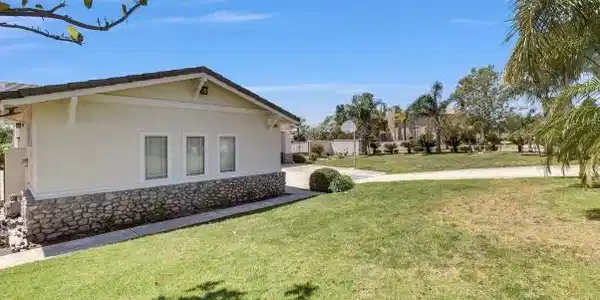
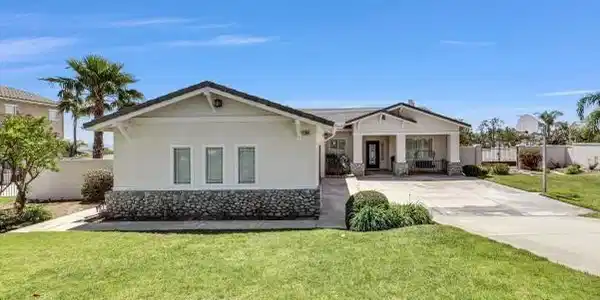
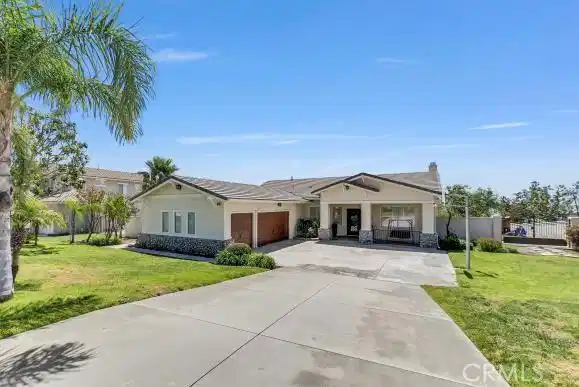
Newly remodeled Rancho Cucamonga single story beauty. All cabinets have been professionally refinished. Master walk in shower completed recently, gorgeous tile and new plumbing finishes along with new glass door and panel. Brand new master bath medicine cabinet and vanity lights. New master closet doors installed. Home has been freshly painted inside and outside. This beautifully maintained single-story home features 4 bedrooms and two full bathrooms, a spacious 3-car garage sits on a massive 16,500 square foot corner lot. Stunning first impression with its well-manicured yard accented with a variety of gorgeous sago and other palm trees. A beautiful entry door welcomes you into over 2,000 square feet of elegant living space. A versatile fourth room offers the ideal setting for a 4th bedroom, office, or library, giving you the flexibility to create the perfect space for your needs. Inside, you'll find a formal living room and dining area with soaring 10-foot ceilings that add an air of grandeur. Plantation shutters throughout. The home is tastefully designed with 20x20 porcelain tile and warm hardwood floors, neutral tones with upgraded baseboards, creating a cohesive and sophisticated atmosphere throughout. The kitchen flows seamlessly into the family room, complete with a cozy gas fireplace, making it ideal for both daily living and entertaining. Double doors lead to the spacious primary bedroom, which boasts a ceiling fan and high ceilings with a backyard view. The primary bath offers dual sinks, a soaking tub, a separate recently remodeled walk-in shower and finishes that create a spa-like retreat. The two additional generously sized bedrooms are thoughtfully designed with ceiling fans adding both comfort and style. The home also features an indoor laundry room with built-in cabinets for extra storage. Step outside to the peaceful backyard, where you can relax and unwind. Large solid roof alumawood patio cover with lighting, plenty of concrete patio perfect for those outdoor events. Backyard lawn area, and two convenient storage sheds/dog kennels, creating an ideal setting for both relaxation and entertaining. With potential for RV parking and plenty of space if you decide on a swimming pool. The home is close to shopping, dining, entertainment, Victoria Garden Mall, Ontario Mills Mall, parks, Etiwanda Falls Hiking Trail, and easy access to the freeway 210 and I -15. LOW tax, and no HOA, it’s an exceptional opportunity you won’t want to miss.

Exterior Features

  • Style Traditional
  • Construction Single Family
  • Siding Drywall, Stucco
  • Exterior RainGutters
  • Roof Tile
  • Garage Yes
  • Garage Description DoorMulti, Garage, Paved, RvPotential
  • Water Public
  • Sewer PublicSewer
  • Lot Description CornerLot, FrontYard, SprinklersInRear, SprinklersInFront, SprinklersTimer

Interior Features

  • Appliances Dishwasher, FreeStandingRange, Microwave, WaterHeater
  • Heating Central, NaturalGas
  • Cooling CentralAir, Gas
  • Fireplaces Yes
  • Fireplaces Description FamilyRoom, Gas
  • Living Area 2,003 SQFT
  • Year Built 1996

Financial Information

  • Parcel ID 1087291010000

Listing Information

Listing Provided Courtesy of OliveTree Realty - (951) 609-6899
The data for this listing came from the California Regional MLS
Listing data is current as of 08/22/2026.
California DRE #02247371

Contact Our Agent

By clicking “Submit,” I agree to be contacted by Lake Homes Realty, LLC, its affiliates, and real estate professionals via call, text, and email for real estate services. This includes by automated means, even if your number is on a federal, state, or our internal Do Not Call list. To opt out, you can reply "stop" at any time or reply "help" for assistance. You can also click the unsubscribe link in the emails. Message and data rates may apply. Message frequency may vary. You also agree to our Terms of Use and Privacy Policy.