11967 southwind

Yucaipa, CA 92399

$725,000
5 BEDS 3 BATHS
3,262 SQFT0.16 AC LOT
Residential - Single Family
Image 1
Image 2
Image 3
Image 4
Bedrooms 5
Total Baths 3
Full Baths 3
Square Feet 3262
Acreage 0.1667
Status Active Under Contract
MLS # IG26154327
County San Bernardino
More Info
Category Residential - Single Family
Status Active Under Contract
Square Feet 3262
Acreage 0.1667
MLS # IG26154327
County San Bernardino
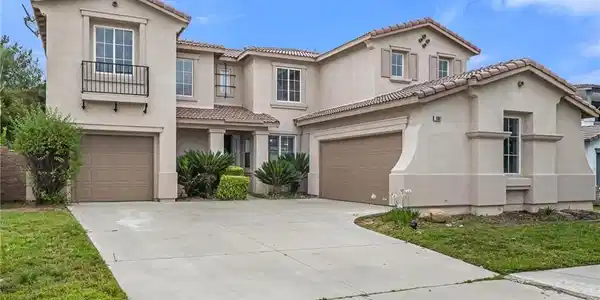
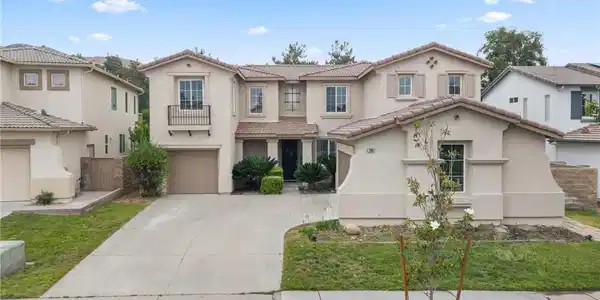
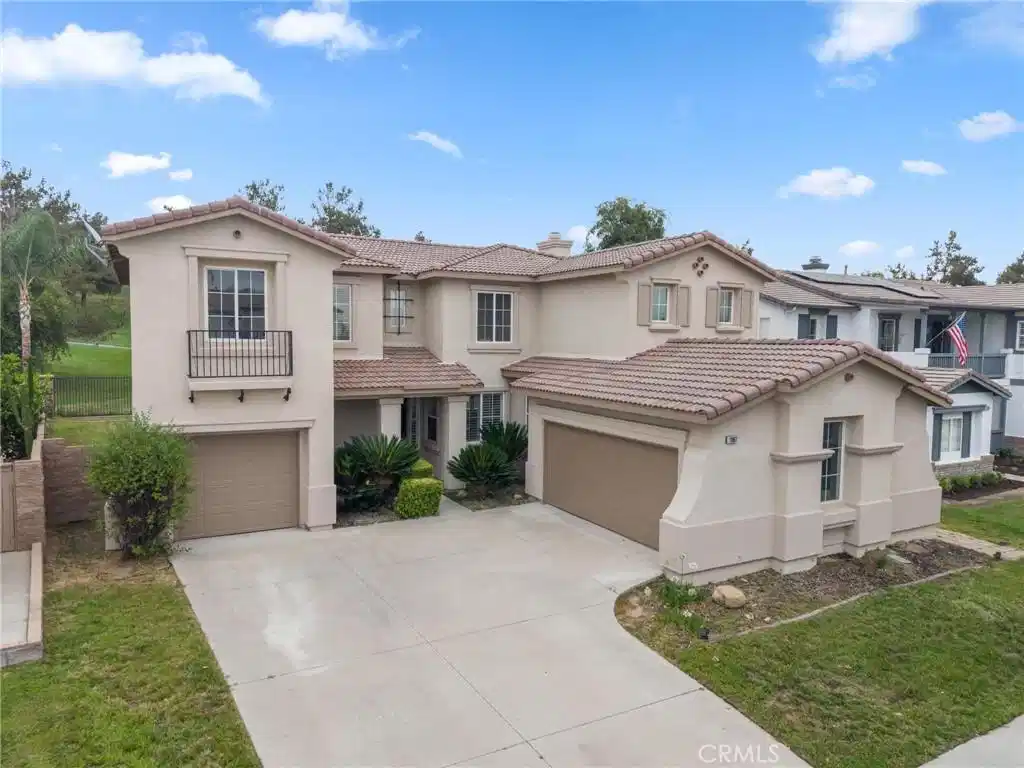
STOP SCROLLING—THE HOME EVERYONE WANTS JUST HIT THE MARKET! Golf course views? Check. Nearly 3,300 square feet? Check. Five bedrooms, three full bathrooms, multiple living spaces, and one of Chapman Heights' most sought-after floor plans? Check, check, and check! If you've been waiting for the perfect combination of size, location, and versatility in Yucaipa, this is the one that deserves the top spot on your must-see list. Welcome to 11967 Southwind Way, where luxury, space, and functionality come together in the highly sought-after Chapman Heights community. Perfectly positioned along the fairways of the Yucaipa Valley Golf Course, this stunning home offers breathtaking golf course views and room for everyone to spread out and enjoy. Step inside to discover three separate living spaces, including a formal living room, an inviting family room that opens to the kitchen, and an oversized upstairs loft that's ready to become your dream game room, home office, movie room, gym, or kids' playroom. With nearly 3,300 square feet, you'll never feel short on space. The thoughtfully designed floor plan features five spacious bedrooms and three full bathrooms, including a highly desirable downstairs bedroom and full bathroom that's perfect for guests, multi-generational living, or a private home office. The kitchen offers an abundance of cabinetry, white tile countertops, stainless steel appliances, and plenty of prep and storage space, all conveniently located adjacent to the indoor laundry room. Upstairs, retreat to the expansive primary suite where you'll wake up to gorgeous golf course views. A charming farmhouse-style sliding door provides privacy as you enter the spacious primary bathroom featuring dual sinks, a walk-in shower, soaking tub, and an oversized walk-in closet. One of the standout features of this home is the unique garage configuration. Enjoy the convenience of a two-car garage plus a separate one-car garage—ideal for extra vehicles, a workshop, golf cart storage, home gym, or additional storage space. Homes with this combination of size, views, location, and versatility rarely become available in Chapman Heights. Whether you're entertaining guests, accommodating a growing household, or simply looking for the perfect place to call home, 11967 Southwind Way checks all the boxes. Don't miss your opportunity to own one of Chapman Heights' most desirable floor plans with spectacular golf course views!

Exterior Features

  • Construction Single Family
  • Siding Stucco
  • Roof Tile
  • Garage Yes
  • Garage Description DoorMulti, DirectAccess, Driveway, GarageFacesFront, Garage, GarageDoorOpener, GarageFacesSide
  • Water Public
  • Sewer PublicSewer
  • Lot Description BackYard, FrontYard, OnGolfCourse, SprinklerSystem, Yard

Interior Features

  • Appliances DoubleOven, Dishwasher, GasCooktop, Disposal, Microwave, WaterHeater
  • Heating Central
  • Cooling CentralAir
  • Fireplaces Yes
  • Fireplaces Description FamilyRoom
  • Living Area 3,262 SQFT
  • Year Built 2003

Financial Information

  • Parcel ID 0303501100000

Listing Information

Listing Provided Courtesy of RE/MAX ADVANTAGE - (909) 709-9841
The data for this listing came from the California Regional MLS
Listing data is current as of 08/23/2026.
California DRE #02247371

Contact Our Agent

By clicking “Submit,” I agree to be contacted by Lake Homes Realty, LLC, its affiliates, and real estate professionals via call, text, and email for real estate services. This includes by automated means, even if your number is on a federal, state, or our internal Do Not Call list. To opt out, you can reply "stop" at any time or reply "help" for assistance. You can also click the unsubscribe link in the emails. Message and data rates may apply. Message frequency may vary. You also agree to our Terms of Use and Privacy Policy.