Mountain Homes Realty
Enter City, Zip or MLS

10768 stacy circle

Yucaipa, CA 92399

$699,000
4 BEDS 3 BATHS
1,878 SQFT0.18 AC LOT
Residential - Single Family
Price Changed
Image 1
Image 2
Image 3
Image 4
Bedrooms 4
Total Baths 3
Full Baths 2
Square Feet 1878
Acreage 0.1841
Status Active
MLS # CV26081193
County San Bernardino
More Info
Category Residential - Single Family
Status Active
Square Feet 1878
Acreage 0.1841
MLS # CV26081193
County San Bernardino
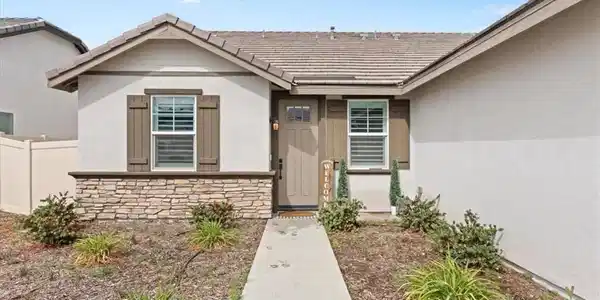
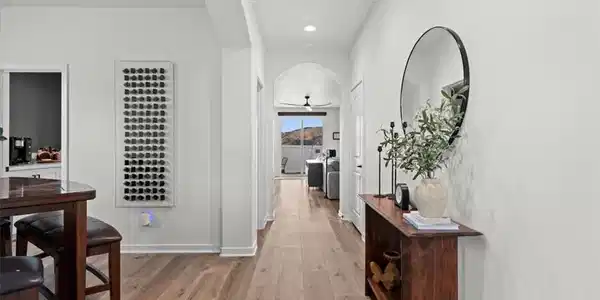
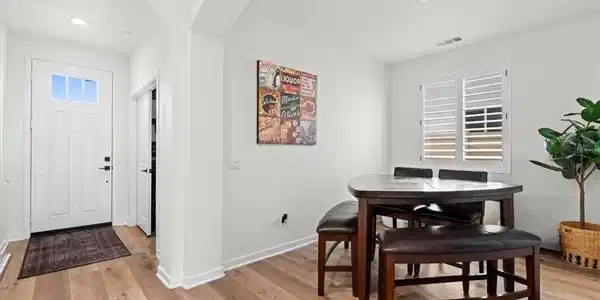
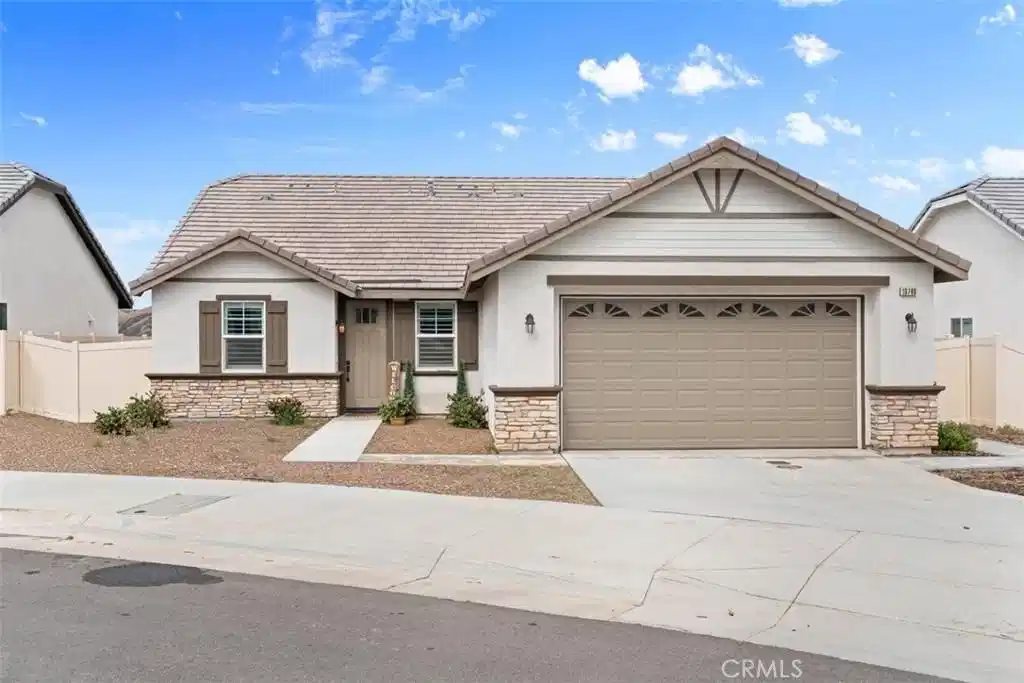
Welcome to this beautifully upgraded newer construction, single-story home located in the desirable Pepper Tree Court community of Yucaipa—with NO HOA and SOLAR! This spacious and thoughtfully designed home features 3 bedrooms, 2.5 bathrooms, plus a versatile office that can easily be converted into a 4th bedroom. Step inside to an open-concept layout with 9-foot ceilings, seamlessly connecting the kitchen, dining, and family room—perfect for both everyday living and entertaining. The modern kitchen is a true centerpiece, complete with a large island, designer quartz countertops, shaker-style white cabinetry, black modern hardware, stainless steel appliances, a single-bowl sink, and a butler’s pantry. A formal dining area and additional counter seating provide plenty of space for gatherings. A 6-foot sliding glass door opens to the backyard, bringing in natural light and indoor-outdoor flow. The spacious primary suite offers a relaxing retreat with dual sinks, a large walk-in closet, and an oversized shower. Secondary bedrooms are generously sized, and the guest bathroom features dual sinks and a tub/shower combo. Additional highlights include an individual laundry room with upper cabinets and a fully finished drywall garage with an 8-foot high door. This home also features plantation shutters throughout and a whole-house air filtration system, enhancing both style and indoor air quality. Designed with efficiency in mind, the home includes paid-off solar panels (not leased), a tankless water heater, fully insulated attic, Milgard dual-pane windows, and a fire sprinkler system throughout—helping keep utility costs down while providing peace of mind. Step outside to a low-maintenance backyard featuring a combination of concrete and turf, offering the perfect space for relaxing, entertaining, and easy upkeep year-round. The property is also enclosed with privacy vinyl fencing for added comfort. Situated in a quiet neighborhood with a single entry leading to two cul-de-sacs, this home offers a more private, low-traffic setting. This home offers the perfect blend of modern comfort, energy efficiency, and convenience—don’t miss your opportunity to make it yours!
Location not available
Listing
Street
Satellite

Exterior Features

  • Style Traditional
  • Construction Single Family
  • Siding Stone, Stucco
  • Roof Tile
  • Garage Yes
  • Garage Description Concrete, DoorSingle, Driveway, Garage, GarageDoorOpener
  • Water Public
  • Sewer PublicSewer
  • Lot Description ZeroToOneUnitAcre

Interior Features

  • Appliances Dishwasher, GasOven, GasRange, Microwave, RangeHood
  • Heating Central
  • Cooling CentralAir
  • Fireplaces No
  • Fireplaces Description None
  • Living Area 1,878 SQFT
  • Year Built 2024

Financial Information

  • Parcel ID 0303143060000

Additional Services

Internet Service Providers

Listing Information

Listing Provided Courtesy of DYNASTY REAL ESTATE - (951) 858-0821
The data for this listing came from the California Regional MLS
Listing data is current as of 07/08/2026.
California DRE #02247371

Contact Our Agent

By clicking “Submit,” I agree to be contacted by Lake Homes Realty, LLC, its affiliates, and real estate professionals via call, text, and email for real estate services. This includes by automated means, even if your number is on a federal, state, or our internal Do Not Call list. To opt out, you can reply "stop" at any time or reply "help" for assistance. You can also click the unsubscribe link in the emails. Message and data rates may apply. Message frequency may vary. You also agree to our Terms of Use and Privacy Policy.