860 annandale road

Beaumont, CA 92223

$465,000
2 BEDS 3 BATHS
2,127 SQFT0.15 AC LOT
Residential - Single Family
Image 1
Image 2
Image 3
Image 4
Bedrooms 2
Total Baths 3
Full Baths 2
Square Feet 2127
Acreage 0.16
Status Active Under Contract
MLS # IG26157549
County Riverside
More Info
Category Residential - Single Family
Status Active Under Contract
Square Feet 2127
Acreage 0.16
MLS # IG26157549
County Riverside
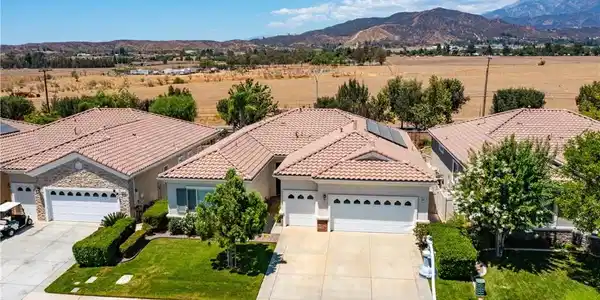
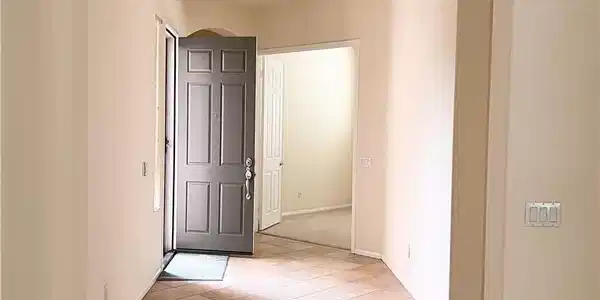
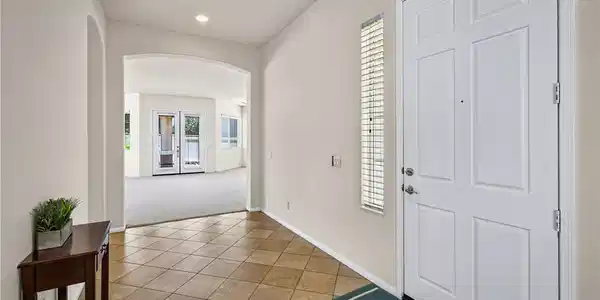
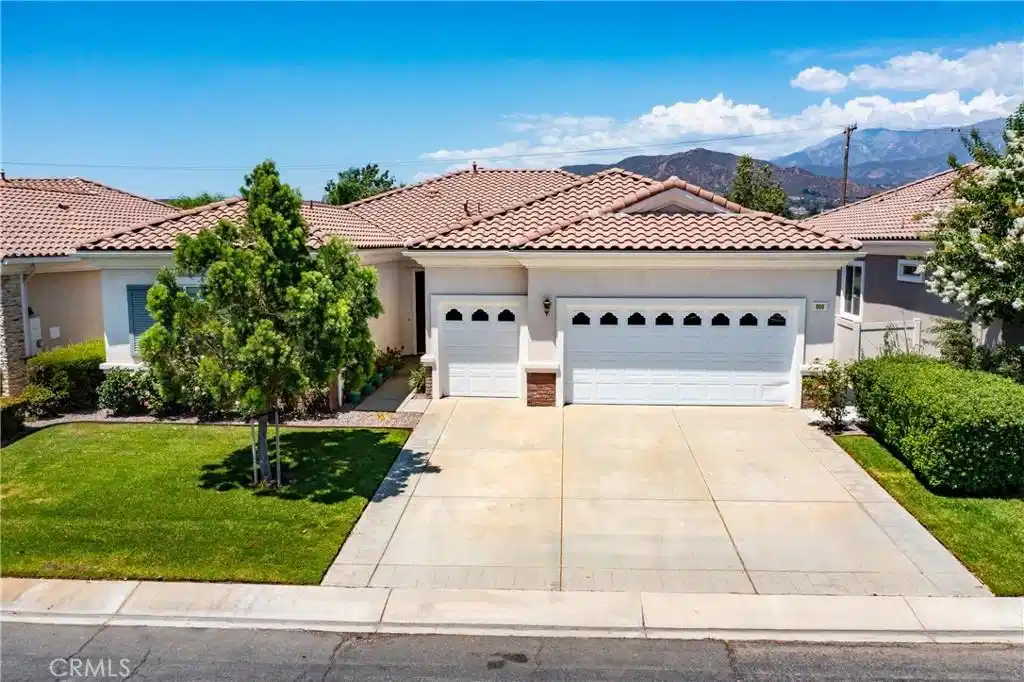
Welcome to this beautifully maintained single-story home located in the desirable gated 55+ Solera community, where comfort, convenience, and scenic surroundings come together. From the moment you arrive, you'll appreciate the inviting curb appeal of 860 Annandale and thoughtfully designed EMERALD floor plan which is the largest of the 3 models featured in this community and offers two spacious bedrooms - each with its own ensuite bathroom - a den/office and another 1/2 bathroom. Inside, the home offers wide hallways, tall ceilings, a bright and welcoming open concept living space with a gas fireplace and French doors leading to the backyard as well as a combination of tile and carpet flooring throughout. The kitchen is both functional and stylish, featuring durable Corian countertops, ample cabinetry with pull-out drawers in the lower cabinets, a Lazy Susan corner cabinet, under cupboard task lighting, double ovens, fridge, microwave, dishwasher, built-in gas range, and pendant lighting above the kitchen island. Both bedrooms feature spacious walk-in closets, with the primary closet equipped with three tiers of shelving/hanging rods for optimal storage and organization. The primary bathroom has a walk-in shower, jetted tub and double vanity. Step outside to a peaceful backyard where there are no neighbors directly behind you, allowing you to enjoy added privacy and beautiful views of the local mountains. All plants are on irrigation drip lines and a peach tree adds a charming touch and delicious fresh fruit. Some key features include 14 solar panels which are owned (LOAN WILL BE PAID OFF AT CLOSE OF ESCROW), a water softener, ceiling fans in each room and on back patio, a security screen door in front and French screen doors in the back, a two-car garage, and additional golf cart garage that also provides the perfect space for extra storage, hobbies, or a workshop. The monthly HOA is $316 and includes countless amenities: pool, spa, tennis, bocce ball, clubhouse, gym.... as well as Spectrum cable and internet. This home is close enough to freeways, restaurants, and shopping but just far enough from the hustle and bustle, allowing you to enjoy peaceful countryside living and spectacular mountain views from various parts of the home.

Exterior Features

  • Construction Single Family
  • Roof Tile
  • Garage Yes
  • Garage Description DoorMulti, Garage
  • Water Public
  • Sewer PublicSewer
  • Lot Description ZeroToOneUnitAcre

Interior Features

  • Appliances Dishwasher
  • Heating Central
  • Cooling CentralAir
  • Fireplaces Yes
  • Fireplaces Description FamilyRoom
  • Living Area 2,127 SQFT
  • Year Built 2006

Neighborhood & Schools

  • Subdivision Solera (SLRA)

Financial Information

  • Parcel ID 400280001

Listing Information

Listing Provided Courtesy of CENTURY 21 LOIS LAUER REALTY - (909) 855-4179
The data for this listing came from the California Regional MLS
Listing data is current as of 08/26/2026.
California DRE #02247371

Contact Our Agent

By clicking “Submit,” I agree to be contacted by Lake Homes Realty, LLC, its affiliates, and real estate professionals via call, text, and email for real estate services. This includes by automated means, even if your number is on a federal, state, or our internal Do Not Call list. To opt out, you can reply "stop" at any time or reply "help" for assistance. You can also click the unsubscribe link in the emails. Message and data rates may apply. Message frequency may vary. You also agree to our Terms of Use and Privacy Policy.