Mountain Homes Realty
Enter City, Zip or MLS

85 appian way

Palm Desert, CA 92211

$1,225,000
4 BEDS 2-Full 1-Half BATHS
3,223 SQFT0.34 AC LOT
Residential - Single Family
Image 1
Image 2
Image 3
Image 4
Bedrooms 4
Total Baths 3
Full Baths 2
Square Feet 3223
Acreage 0.34
Status Active
MLS # 219147590DA
County Riverside
More Info
Category Residential - Single Family
Status Active
Square Feet 3223
Acreage 0.34
MLS # 219147590DA
County Riverside
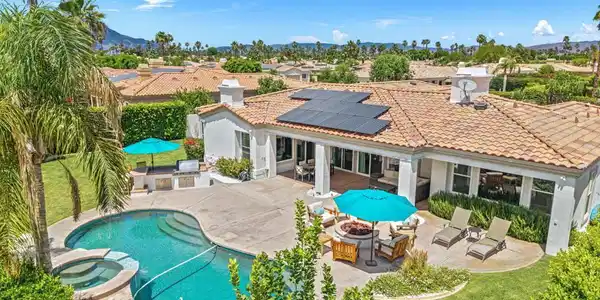
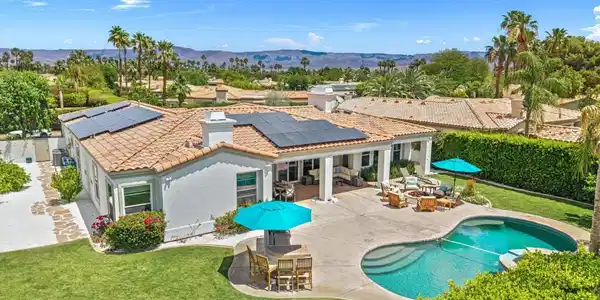
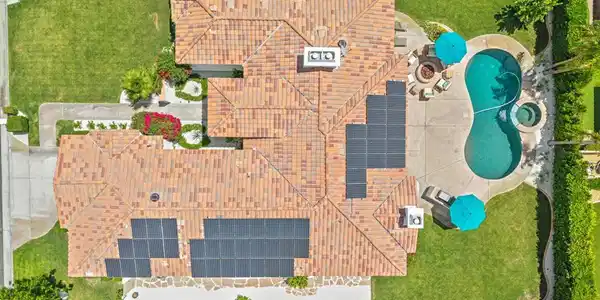
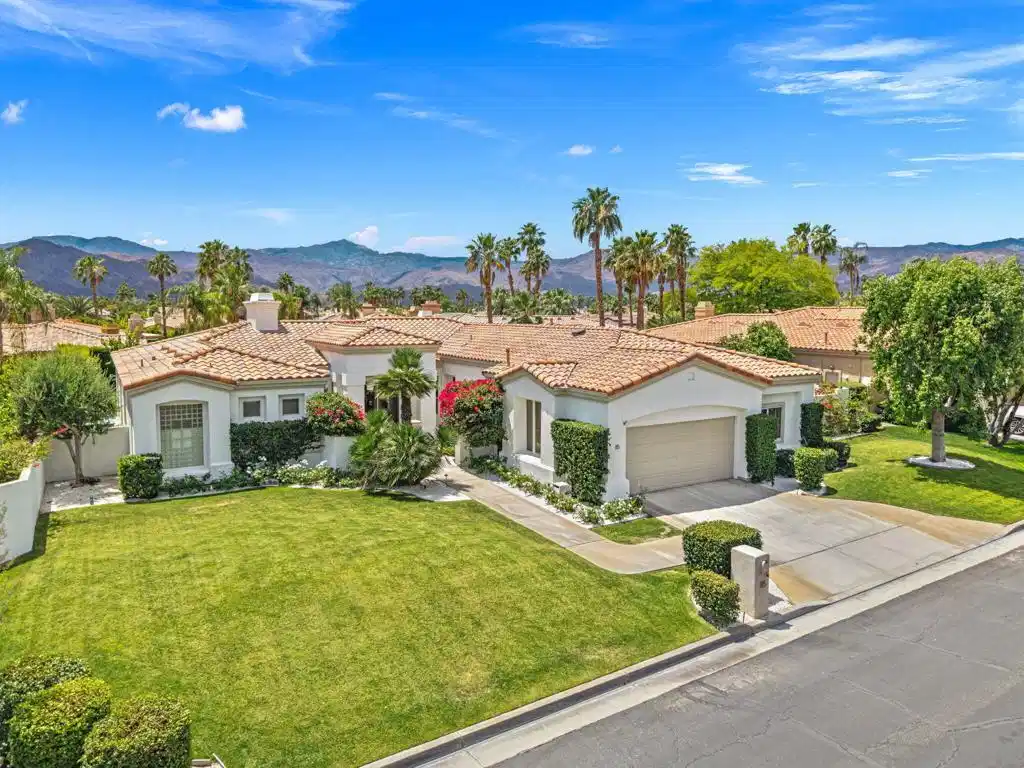
Have you ever wondered where the best kept secret in affordable luxury living exists in the desert? Ask no more, the secret is finally out. The opportunity to capitalize on this rare find will not last long! Welcome to 85 Appian Way, a beautiful 4 bedroom, 2.5 bath re-imagined desert retreat located in the very quiet community of TierraVista where thoughtful upgrades and stylish design come together to create the ultimate Palm Desert lifestyle. From the moment you arrive, the custom front entry door and freshly painted exterior set the tone for what awaits inside.Step into a stunning fully renovated living space highlighted by new windows and doors that flood the home with natural light. The redesigned living room offers a fresh modern feel combined with a touch of comfort, convenience, and luxury. The chef's kitchen is equally impressive featuring stainless steel appliances, custom built coffee bar, a center island with a working sink, and a seamless flow for both daily living and entertaining.The home's layout is ideal for privacy and comfort, with the primary suite tucked away in its own private wing, complete with a cozy built-in fireplace, while the guest bedrooms and bathrooms are thoughtfully positioned on the opposite side of the house.Moving to the outside, the home truly shines. The South facing backyard captures breathtaking mountain views with a design that has been created for both relaxation and entertaining. Enjoy a newly resurfaced PebbleTec saltwater pool with a Wifi enabled controller, surrounded by low maintenance professionally designed landscaping. The extended patio overhang with built-in heaters and misting system allows for the perfect setting for year-round gatherings complimented by a custom outdoor pool side BBQ island complete with ample seating for at least four or more. The lush ficus tree lined perimeter walls provide exceptional privacy and a serene atmosphere.Additional upgrades include a new washer and dryer, built-in wine refrigerator, and numerous modern enhancements throughout. BUT WAIT,, there's more! This home also comes with leased SOLAR at a cost of only $340.00 a month fixed for the life of the lease. Say goodbye to expensive energy bills as this system covers all of the electricity needs of the home.This property is more than just a home. It's a private desert oasis designed for comfort, style, and making unforgettable memories. Call me today and see for yourself how affordable luxury living can truly be
Location not available
Listing
Street
Satellite

Exterior Features

  • Construction Single Family
  • Garage Yes
  • Garage Description Driveway, Garage, GarageDoorOpener, SideBySide
  • Lot Description DripIrrigationBubblers, Landscaped, PlannedUnitDevelopment, SprinklersTimer, SprinklerSystem

Interior Features

  • Appliances Dishwasher, ElectricOven, GasCooktop, Disposal, GasWaterHeater, Microwave, Refrigerator, RangeHood, SelfCleaningOven, VentedExhaustFan, WaterToRefrigerator, WaterHeater
  • Heating Central, ForcedAir, Fireplaces, HeatPump, NaturalGas, Zoned
  • Cooling CentralAir, HeatPump, Zoned
  • Fireplaces Yes
  • Fireplaces Description FamilyRoom, Gas, GasStarter, GreatRoom, LivingRoom, PrimaryBedroom
  • Living Area 3,223 SQFT
  • Year Built 1998

Neighborhood & Schools

  • Subdivision Tierra Vista

Financial Information

  • Parcel ID 632450045

Additional Services

Internet Service Providers

Listing Information

Listing Provided Courtesy of Coldwell Banker Realty
The data for this listing came from the California Regional MLS
Listing data is current as of 07/08/2026.
California DRE #02247371

Contact Our Agent

By clicking “Submit,” I agree to be contacted by Lake Homes Realty, LLC, its affiliates, and real estate professionals via call, text, and email for real estate services. This includes by automated means, even if your number is on a federal, state, or our internal Do Not Call list. To opt out, you can reply "stop" at any time or reply "help" for assistance. You can also click the unsubscribe link in the emails. Message and data rates may apply. Message frequency may vary. You also agree to our Terms of Use and Privacy Policy.