Mountain Homes Realty
Enter City, Zip or MLS

80238 honey creek lane

Indio, CA 92201

$1,875,000
4 BEDS 3-Full 2-Half BATHS
4,152 SQFT0.61 AC LOT
Residential - Single Family
Image 1
Image 2
Image 3
Image 4
Bedrooms 4
Total Baths 5
Full Baths 3
Square Feet 4152
Acreage 0.61
Status Active
MLS # 219145248DA
County Riverside
More Info
Category Residential - Single Family
Status Active
Square Feet 4152
Acreage 0.61
MLS # 219145248DA
County Riverside
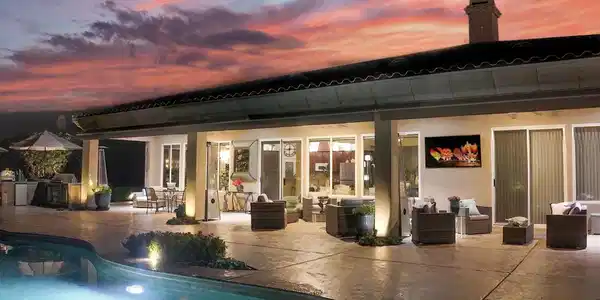
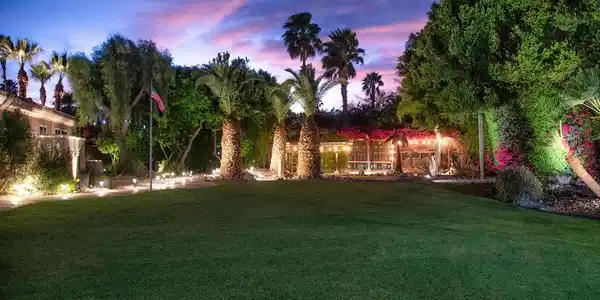
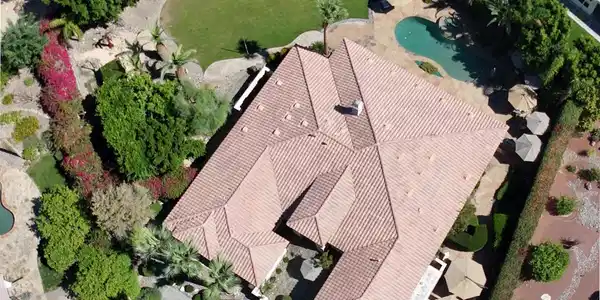
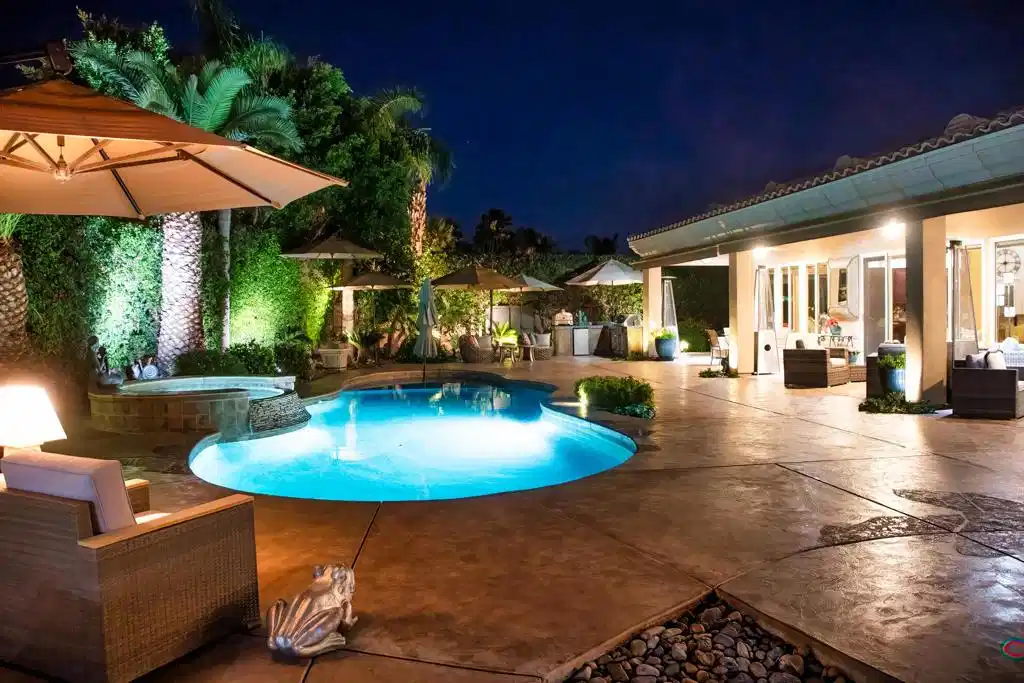
Spectacular Estate on a RARE oversized .61-acre lot lushly landscaped and manicured in gated Desert River Estates. Pristine inside and out. Approx. 4152 custom sq. ft. of beautifully designed living space and exceptional indoor-outdoor entertaining. 4 Br. w/casita + office or could become a potential 5th bedroom, 5 baths. This highly customized home welcomes you with a grand open floor plan, soaring ceilings, custom lighting throughout, grand chandeliers and expansive floor-to-ceiling windows and glass framing views of the backyard oasis while filling the home with natural light. Designed for entertaining on any scale, the home features a spacious great room with a dramatic built-in entertainment center and full bar, along with a formal living room and elegant dining room--creating multiple spaces for gathering and hosting. The gourmet kitchen is the heart of the home, complete with stainless steel appliances, granite slab counters, a generous breakfast bar, and a walk-in pantry, all seamlessly connected to the main living areas. The luxurious primary suite offers a private retreat with built in floating dresser, dramatic chandelier, an oversized jacuzzi tub, walk-in shower, dual vanities, and an expansive walk-in closet. One guest room opens to the courtyard for casita providing ideal accommodations for visitors or multigenerational living. Step outside to experience true resort-style desert living. The lushly landscaped backyard oasis sits on an impressive .61-acre lot and is designed for unforgettable gatherings. Enjoy a saltwater PebbleTec pool with tanning shelf, spa, built-in BBQ island w/pizza oven and an expansive 60-foot covered patio perfect for dining, lounging, and entertaining with expansive awnings and umbrellas to set the stage like a resort. The oversized grounds offer incredible flexibility, including a huge side yard with potential to add pickle ball, tennis, or additional outdoor recreation spaces--a rare opportunity in a gated desert community. Additional highlights include rich custom cabinetry, 24-inch travertine flooring, custom paint, designer window treatments, outdoor shower, a custom art filled fireplace, expanded floor plan with outdoor bath and storage room, auto water and gas shut off, plus a spacious three-car garage. A truly exceptional estate combining luxury, space, and the ultimate desert indoor-outdoor lifestyle with pride of ownership inside and out! You need to see this!
Location not available
Listing
Street
Satellite

Exterior Features

  • Construction Single Family
  • Siding Stucco
  • Exterior Barbecue
  • Roof Tile
  • Garage Yes
  • Garage Description Garage, GarageDoorOpener
  • Lot Description Landscaped, PlannedUnitDevelopment, SprinklerSystem

Interior Features

  • Appliances Dishwasher, ElectricOven, GasCooktop, Microwave, TanklessWaterHeater, VentedExhaustFan
  • Heating Central, ForcedAir, NaturalGas
  • Cooling CentralAir, Zoned
  • Fireplaces Yes
  • Fireplaces Description GasStarter, GreatRoom
  • Living Area 4,152 SQFT
  • Year Built 2005

Neighborhood & Schools

  • Subdivision Desert River Estates

Financial Information

  • Parcel ID 602470020

Additional Services

Internet Service Providers

Listing Information

Listing Provided Courtesy of Coldwell Banker Realty
The data for this listing came from the California Regional MLS
Listing data is current as of 07/07/2026.
California DRE #02247371

Contact Our Agent

By clicking “Submit,” I agree to be contacted by Lake Homes Realty, LLC, its affiliates, and real estate professionals via call, text, and email for real estate services. This includes by automated means, even if your number is on a federal, state, or our internal Do Not Call list. To opt out, you can reply "stop" at any time or reply "help" for assistance. You can also click the unsubscribe link in the emails. Message and data rates may apply. Message frequency may vary. You also agree to our Terms of Use and Privacy Policy.