Mountain Homes Realty
Enter City, Zip or MLS

74500 xander court

Palm Desert, CA 92211

$875,000
4 BEDS 3-Full 1-Half BATHS
2,272 SQFT0.1 AC LOT
Residential - Single Family
New Listing
Image 1
Image 2
Image 3
Image 4
Bedrooms 4
Total Baths 4
Full Baths 3
Square Feet 2272
Acreage 0.11
Status Active
MLS # 219149812DA
County Riverside
More Info
Category Residential - Single Family
Status Active
Square Feet 2272
Acreage 0.11
MLS # 219149812DA
County Riverside
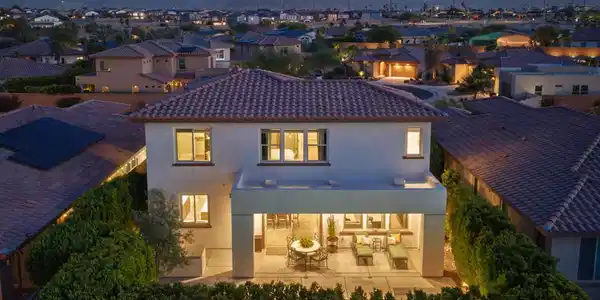
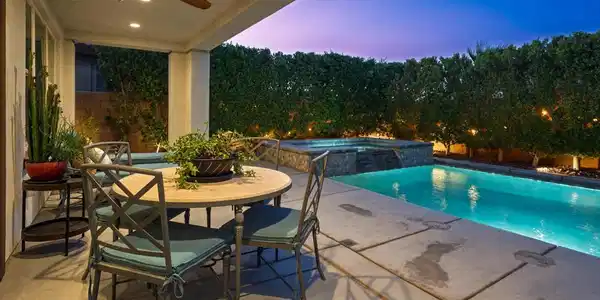
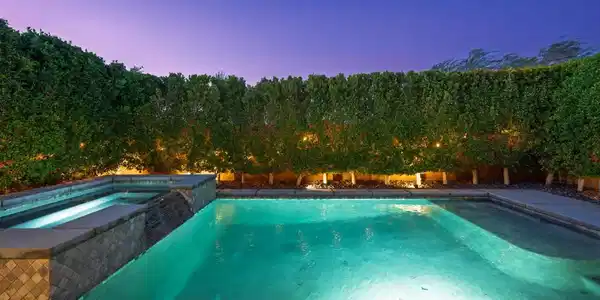
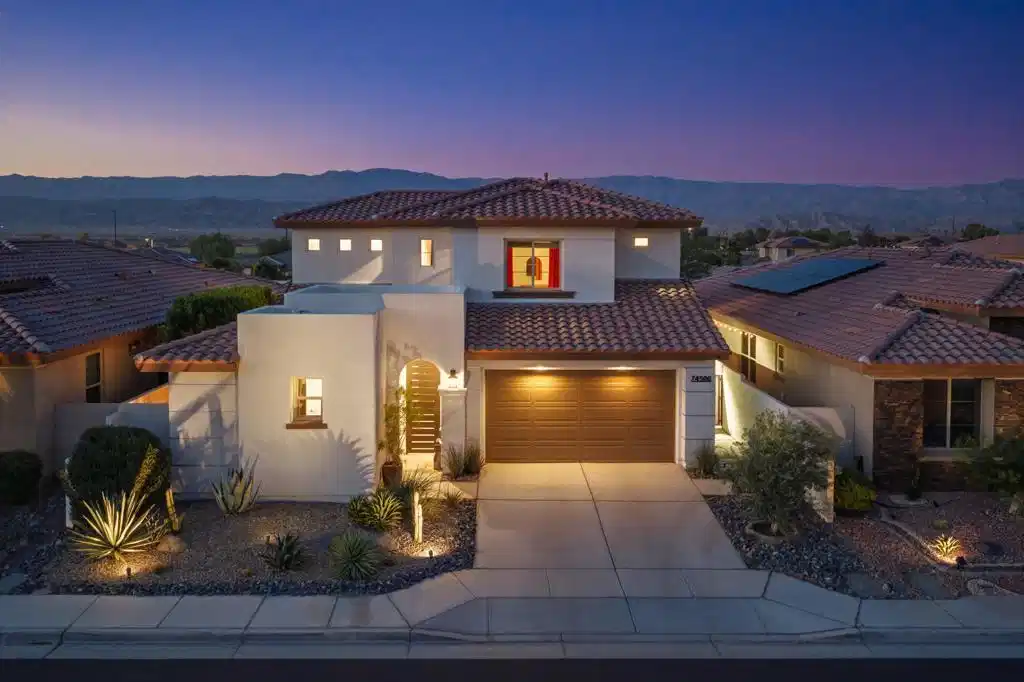
Experience refined desert living in this beautifully appointed residence within the gated community of Genesis in Palm Desert. Perfectly situated on a quiet interior cul-de-sac, this thoughtfully designed home offers 2,272 square feet with 4 bedrooms and 3.5 bathrooms, including a detached casita with its own full bath and walk-in closet, providing exceptional flexibility for guests, a private office, fitness studio, or creative retreat. A private gated courtyard creates a warm and inviting entry, offering an ideal setting for relaxation. Convenient keyless entry on the front door, casita, and courtyard gate adds both security and everyday ease. From the moment you arrive, the striking architecture, custom 8-foot metal entrance gate, manicured desert landscaping, and mountain backdrop set the stage for what awaits inside.The expansive open-concept floor plan is filled with natural light and seamlessly connects the great room, dining area, and gourmet kitchen, creating an ideal setting for both everyday living and entertaining. A dramatic wood accent wall adds warmth and character to the living space, while oversized sliding glass doors blur the line between indoors and out. The chef's kitchen features quartz countertops, an oversized center island with seating, stainless steel appliances, abundant cabinetry, generous prep space, and the convenience of an energy-efficient tankless water heater.Upstairs, the spacious primary suite serves as a private retreat complete with mountain views, a luxurious ensuite bath featuring dual vanities, a soaking tub, separate glass-enclosed shower, and an oversized walk-in closet finished with beautiful hardwood flooring. Two additional guest bedrooms provide comfortable accommodation, while premium Karastan carpeting and hardwood flooring in the casita enhance the home's quality and appeal. The interior and exterior were freshly painted just two years ago, reflecting the home's meticulous care and move-in-ready condition.Step outside to your own private backyard oasis where a sparkling saltwater PebbleTec pool and elevated spa with cascading water feature are surrounded by mature privacy hedges and multiple outdoor gathering spaces. Whether enjoying a quiet morning coffee beneath the covered patio, entertaining around the built-in BBQ island, or relaxing poolside under the desert sky, the outdoor living experience is truly exceptional.
Location not available
Listing
Street
Satellite

Exterior Features

  • Construction Single Family
  • Siding Stucco
  • Garage Yes
  • Garage Description Driveway
  • Lot Description BackYard, Landscaped, PlannedUnitDevelopment, SprinklersTimer, Yard

Interior Features

  • Heating Central, NaturalGas
  • Cooling CentralAir
  • Fireplaces No
  • Living Area 2,272 SQFT
  • Year Built 2017

Neighborhood & Schools

  • Subdivision Genesis

Financial Information

  • Parcel ID 694480006

Additional Services

Internet Service Providers

Listing Information

Listing Provided Courtesy of Compass
The data for this listing came from the California Regional MLS
Listing data is current as of 07/08/2026.
California DRE #02247371

Contact Our Agent

By clicking “Submit,” I agree to be contacted by Lake Homes Realty, LLC, its affiliates, and real estate professionals via call, text, and email for real estate services. This includes by automated means, even if your number is on a federal, state, or our internal Do Not Call list. To opt out, you can reply "stop" at any time or reply "help" for assistance. You can also click the unsubscribe link in the emails. Message and data rates may apply. Message frequency may vary. You also agree to our Terms of Use and Privacy Policy.