710 balsam

Corona, CA 92882

$726,000
3 BEDS 2 BATHS
1,066 SQFT0.23 AC LOT
Residential - Single Family
New Listing
Image 1
Image 2
Image 3
Image 4
Bedrooms 3
Total Baths 2
Full Baths 1
Square Feet 1066
Acreage 0.23
Status Active
MLS # OC26183007
County Riverside
More Info
Category Residential - Single Family
Status Active
Square Feet 1066
Acreage 0.23
MLS # OC26183007
County Riverside
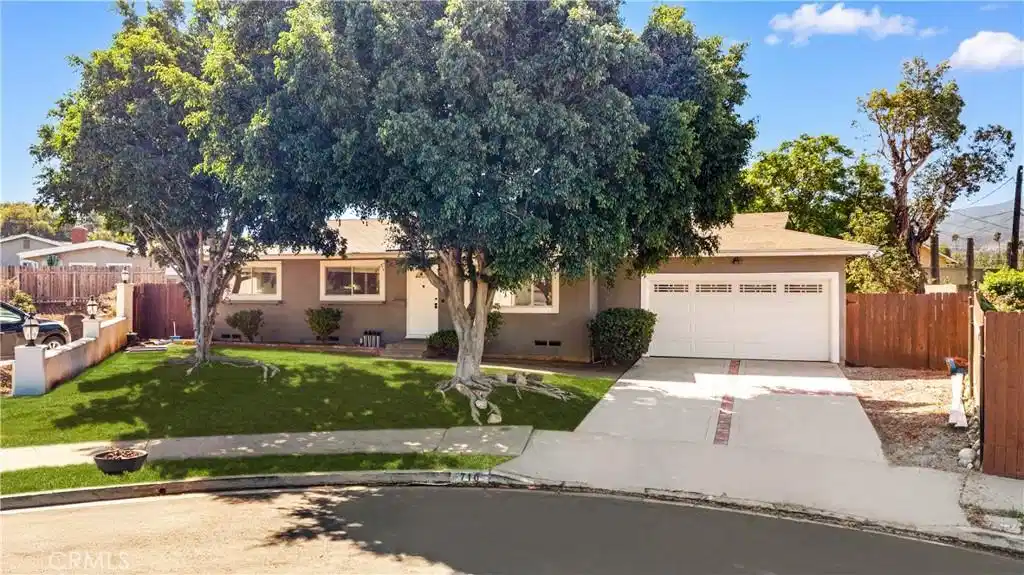
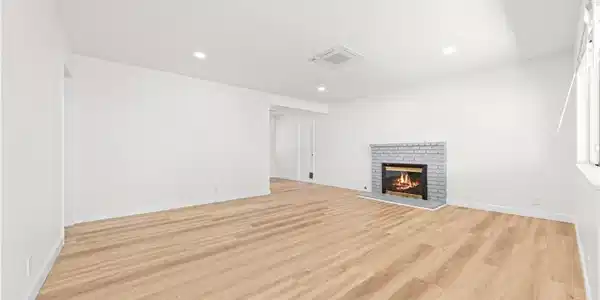
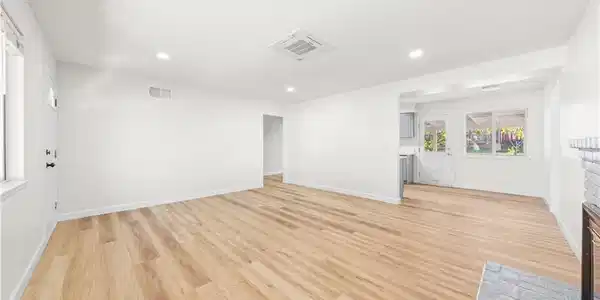
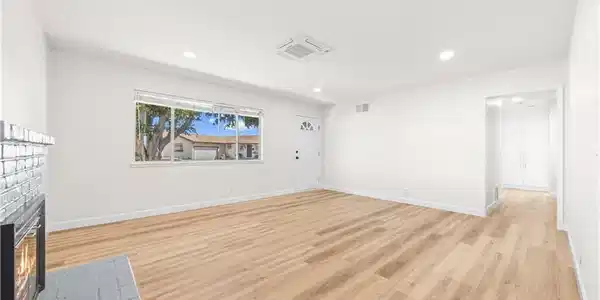
Turnkey Single-Story Home with Mountain Views Welcome to this turnkey, single-story home nestled at the end of a peaceful cul-de-sac on an expansive 10,019 sq. ft. lot, with beautiful mountain views, privacy, and plenty of outdoor space. This well-maintained solar paid-off home features 3 bedrooms, 1.5 bathrooms, a spacious 2-car garage, and a thoughtfully upgraded interior and huge backyard(including an ADU). The home has been refreshed throughout with new wood-look vinyl flooring, fresh interior and exterior paint, and new LED lighting. The brand-new shaker-style kitchen features elegant marble-pattern quartz countertops and includes a new cooktop, microwave hood, and dishwasher, creating a clean and contemporary space for everyday living and entertaining. Additional features include paid-off solar, dual-pane windows, new interior door and closet doors, copper plumbing throughout, forced-air heating, and a cozy fireplace. The refrigerator in the garage is included and provides convenient additional storage. The property features a well-worked conventional septic system and offers the convenience of a laundry area inside the spacious two-car garage. Possible RV parking. A 13' x 16' detached ADU/bonus structure with electricity and air conditioning offers flexible space that can be used as a home office, guest space, or potential fourth bedroom. Buyer to verify permits, square footage, and permitted use with the appropriate authorities. Enjoy California outdoor living in the 31' x 12' covered patio, surrounded by newly landscaped grounds, beautiful flowering trees, fruit trees, and a picnic-table area that can serve as a children's play space or gathering area. The generous backyard offers plenty of room to create your own garden, entertaining area, or private outdoor retreat. Ideally located with easy access to the 91, 71, 15, and 241 freeways, this home is close to everyday conveniences, including grocery stores, restaurants, shopping, and major retailers. Ralphs, In-N-Out, McDonald's, Del Taco, Costco, Walmart, Home Depot, Best Buy, TJ Maxx, and Ross are all within convenient driving distance. Located in a friendly community with no HOA and low property taxes, this home combines comfort, functionality, privacy, and convenience. With its large lot, mountain views, paid-off solar, extensive upgrades, and versatile bonus space, this is a wonderful opportunity to enjoy a relaxed California lifestyle with room to spread out and make it your own.

Exterior Features

  • Construction Single Family
  • Garage Yes
  • Water Public
  • Sewer SepticTank
  • Lot Description CulDeSac

Interior Features

  • Appliances Dishwasher, ElectricCooktop, Disposal, Microwave, Refrigerator
  • Heating Electric
  • Cooling Electric
  • Fireplaces Yes
  • Fireplaces Description LivingRoom
  • Living Area 1,066 SQFT
  • Year Built 1962

Neighborhood & Schools

  • Subdivision Tract 2312

Financial Information

  • Parcel ID 102101014

Listing Information

Listing Provided Courtesy of Pinnacle Real Estate Group - (818) 877-8610
The data for this listing came from the California Regional MLS
Listing data is current as of 08/25/2026.
California DRE #02247371

Contact Our Agent

By clicking “Submit,” I agree to be contacted by Lake Homes Realty, LLC, its affiliates, and real estate professionals via call, text, and email for real estate services. This includes by automated means, even if your number is on a federal, state, or our internal Do Not Call list. To opt out, you can reply "stop" at any time or reply "help" for assistance. You can also click the unsubscribe link in the emails. Message and data rates may apply. Message frequency may vary. You also agree to our Terms of Use and Privacy Policy.