Mountain Homes Realty
Enter City, Zip or MLS

6863 canyon hill drive

Riverside, CA 92506

$2,699,000
6 BEDS 7 BATHS
6,588 SQFT1.17 AC LOT
Residential - Single Family
Image 1
Image 2
Image 3
Image 4
Bedrooms 6
Total Baths 7
Full Baths 6
Square Feet 6588
Acreage 1.18
Status Active
MLS # IV26030362
County Riverside
More Info
Category Residential - Single Family
Status Active
Square Feet 6588
Acreage 1.18
MLS # IV26030362
County Riverside
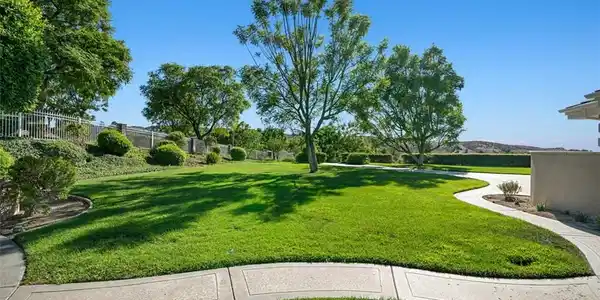
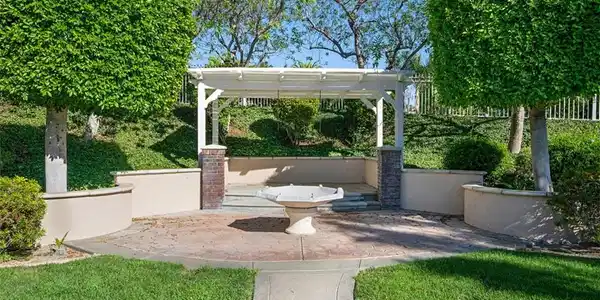
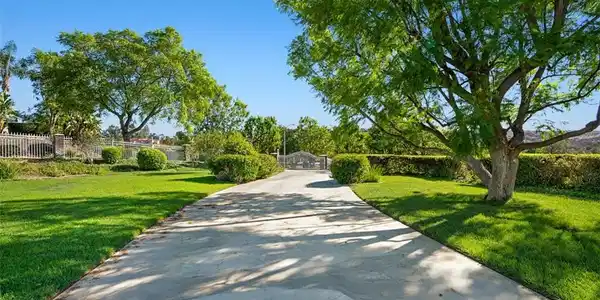
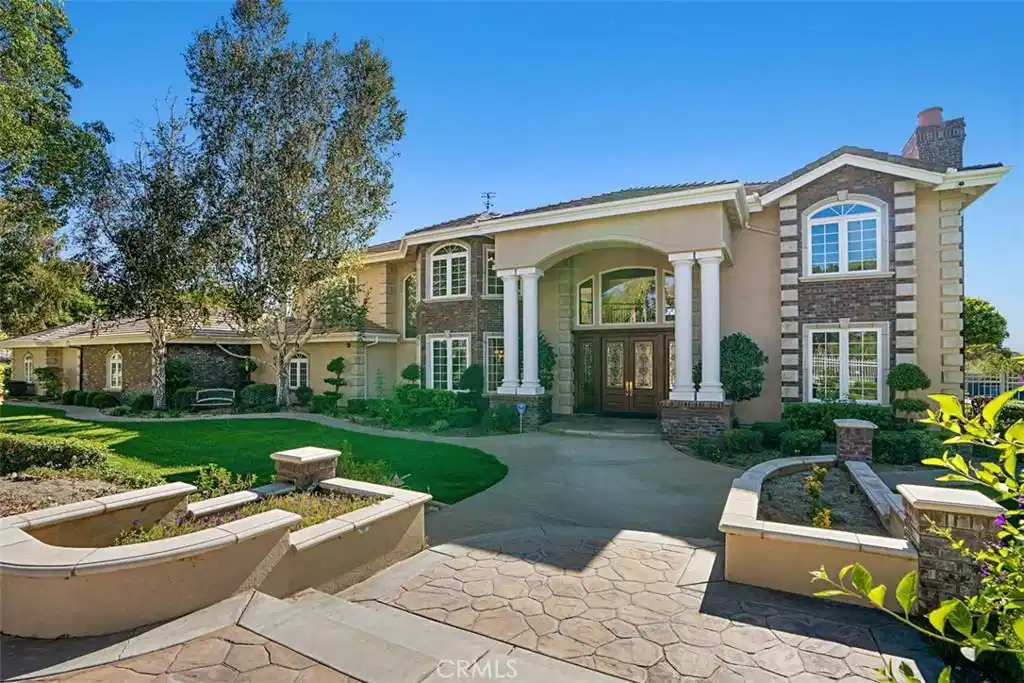
Welcome to this recently remodeled custom luxury estate offering 6 bedrooms and 6.5 bathrooms on a private one-acre view lot. From the moment you arrive, the home makes a breathtaking impression with a grand double-door entry, dramatic dual curved staircases, a dazzling chandelier, and soaring ~20-foot ceilings. Designed for both elegant living and grand entertaining, the home features a formal living room, formal dining room, and a spectacular family room with fireplace, custom built-ins, and soaring ceilings. A dedicated billiard room with a full bar—complete with wine storage, refrigerator, and sink—creates the perfect setting for hosting unforgettable gatherings. The chef’s dream kitchen is beautifully appointed with Sub-Zero refrigerator/freezer, double ovens, double microwaves, double dishwashers, warming drawer, induction cooktop, trash compactor, and additional Sub-Zero freezer drawers built into the oversized island. The kitchen also features a walk-in pantry, breakfast area, and fireplace, making it the true heart of the home. A stunning butler’s pantry connects the kitchen and dining room and includes floor-to-ceiling illuminated display cabinetry and extensive built-in storage. Each of the five secondary bedrooms features its own private bathroom and walk-in closet, while a main-level guest suite with full bath offers comfort and privacy for visitors. The luxurious primary suite is a true retreat with a private balcony, cozy fireplace, spa-inspired bathroom with jetted soaking tub, steam shower, sauna access, dual vanities, makeup vanity, and a spacious walk-in closet with custom built-ins. Car collectors and hobbyists will love the approximately 2,000 sq ft attached 6-car garage with boat-depth parking, workshop space, built-in cabinetry, and ample driveway parking. The gated one-acre grounds are designed for resort-style living with a pool, spa, outdoor kitchen and BBQ area, expansive patios, and a charming pergola retreat—perfect for outdoor entertaining and relaxation. Additional luxury features include radiant heated floors on both levels, fire sprinkler system, security system with cameras, intercom system, whole-home surround sound, two 100-gallon water heaters with recirculating system, and abundant storage throughout. This exceptional estate offers privacy, luxury, and space—all while delivering the ultimate Southern California lifestyle.
Location not available
Listing
Street
Satellite

Exterior Features

  • Style Custom
  • Construction Single Family
  • Roof Tile
  • Garage Yes
  • Garage Description Boat, ElectricGate
  • Water Public
  • Sewer PublicSewer
  • Lot Description ZeroToOneUnitAcre, BackYard, CornerLot, SprinklersInRear, SprinklersInFront, Landscaped, SprinklerSystem, StreetLevel

Interior Features

  • Heating Central
  • Cooling CentralAir
  • Fireplaces Yes
  • Fireplaces Description FamilyRoom, LivingRoom
  • Living Area 6,588 SQFT
  • Year Built 1998

Financial Information

  • Parcel ID 243360021
  • Zoning R1

Additional Services

Internet Service Providers

Listing Information

Listing Provided Courtesy of GLOBAL REALTY CAPITAL INC. - (951) 660-7657
The data for this listing came from the California Regional MLS
Listing data is current as of 07/07/2026.
California DRE #02247371

Contact Our Agent

By clicking “Submit,” I agree to be contacted by Lake Homes Realty, LLC, its affiliates, and real estate professionals via call, text, and email for real estate services. This includes by automated means, even if your number is on a federal, state, or our internal Do Not Call list. To opt out, you can reply "stop" at any time or reply "help" for assistance. You can also click the unsubscribe link in the emails. Message and data rates may apply. Message frequency may vary. You also agree to our Terms of Use and Privacy Policy.