Mountain Homes Realty
Enter City, Zip or MLS

62 dartmouth drive

Rancho Mirage, CA 92270

$1,650,000
3 BEDS 3-Full 1-Half BATHS
2,834 SQFT0.21 AC LOT
Residential - Single Family
Image 1
Image 2
Image 3
Image 4
Bedrooms 3
Total Baths 4
Full Baths 3
Square Feet 2834
Acreage 0.22
Status Active
MLS # 219149377DA
County Riverside
More Info
Category Residential - Single Family
Status Active
Square Feet 2834
Acreage 0.22
MLS # 219149377DA
County Riverside
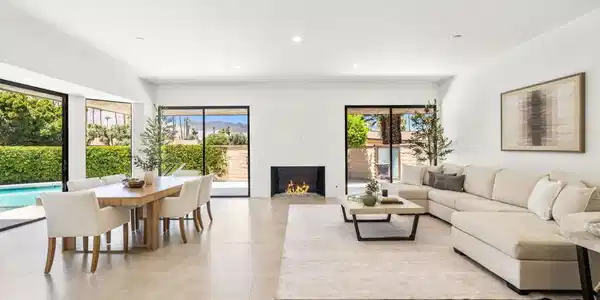
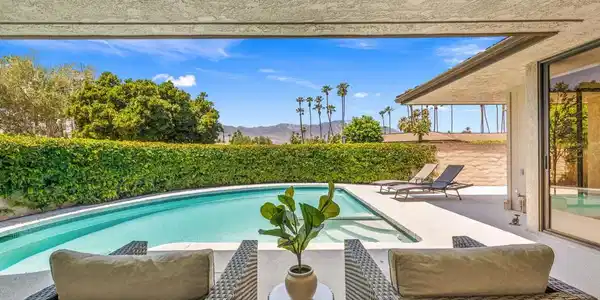
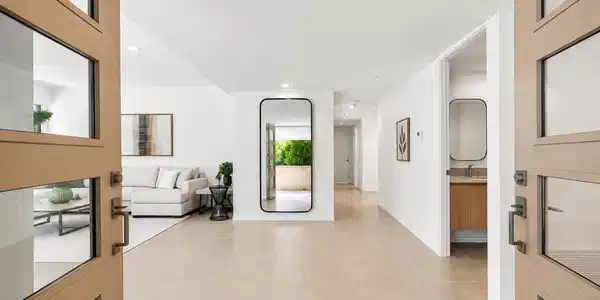
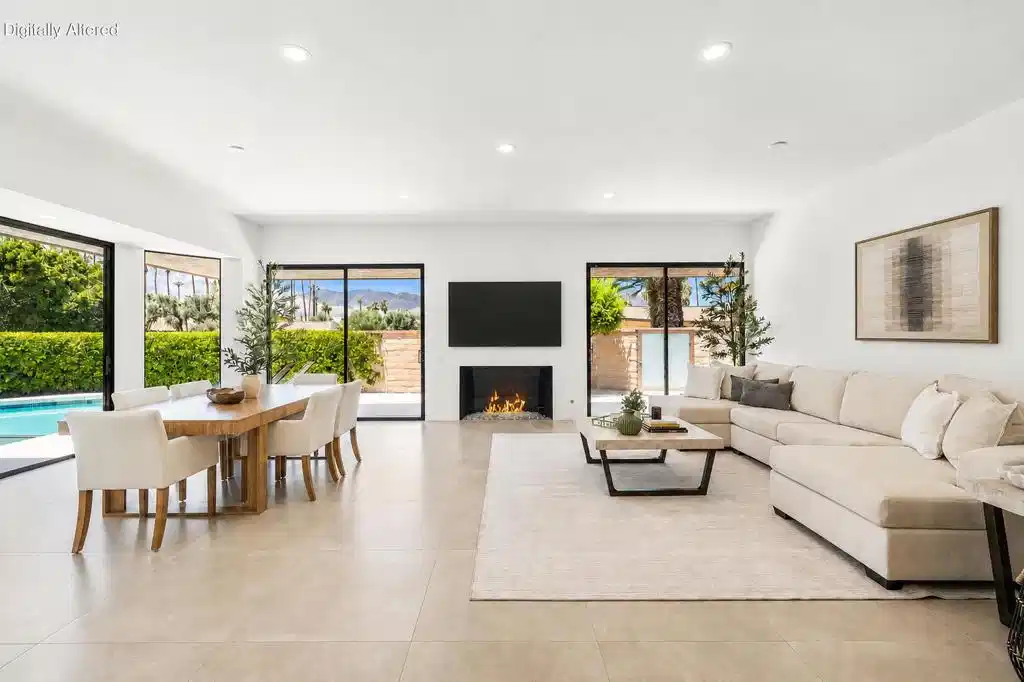
A must-see extraordinary home, now offered at a phenomenal price in one of Rancho Mirage's most iconic communities, The Springs. This beautifully renovated and thoughtfully furnished free-standing St. Andrews residence delivers luxury desert living with approximately 2,834 sf, three bedrooms, three-and-a-half baths, and an oversized lot designed for privacy, comfort, and effortless entertaining. From the generous circular driveway and custom double-glass gates, the home immediately feels like a private resort retreat. Outdoors, a newly resurfaced saltwater pool and spa are surrounded by mature palms, colorful desert landscaping, fragrant citrus trees, and breathtaking western mountain views of the San Jacinto Mountains. The expansive wraparound patio captures the best of desert living with multiple seating areas, a built-in firepit, BBQ, and wet bar with granite countertops, perfect for quiet mornings, sunset cocktails, or hosting guests beneath the stars. Inside, natural light fills a sophisticated interior palette of warm desert hues, rich textures, and timeless finishes. Large-format 32-inch porcelain tile flooring flows throughout, creating openness and modern elegance. The great room features clean architectural lines, a sleek contemporary fireplace, and walls of glass that frame spectacular mountain views while connecting seamlessly to the outdoor living spaces and inviting year-round enjoyment.At the heart of the home is an exceptional chef's kitchen designed for beauty and performance, featuring custom Dayton-Rift cabinetry, quartz slab surfaces, soft-close drawers, thoughtful storage, and a dramatic full-slab quartz island. Professional-grade appliances include a Dacor oven and cooktop, Bosch dishwasher, and dual wine refrigerators, making everyday cooking and entertaining equally enjoyable. The primary suite is a serene retreat with mountain views, generous proportions, a large walk-in closet, and an elegant frosted-glass wardrobe system. Its spa-inspired bath offers Taj Mahal quartz countertops, custom cabinetry, premium designer fixtures, and a deep soaking tub for true relaxation. Two additional ensuite guest bedrooms continue the same quality with beautiful tile work, premium quartz surfaces, Brizo shower fixtures, and custom cabinetry, giving guests comfort and privacy. Additional upgrades include owned solar panels, a new water-softening system, modern security system, epoxy-coated garage floor, and oversized storage room.
Location not available
Listing
Street
Satellite

Exterior Features

  • Construction Single Family
  • Garage Yes
  • Garage Description DirectAccess, Driveway, Garage, GolfCartGarage, OnStreet
  • Lot Description CornersMarked, Landscaped, PlannedUnitDevelopment, SprinklerSystem

Interior Features

  • Appliances Dishwasher, GasRange, Microwave, RangeHood, VentedExhaustFan
  • Heating ForcedAir, Fireplaces
  • Cooling CentralAir
  • Fireplaces Yes
  • Fireplaces Description Gas, LivingRoom, Outside
  • Living Area 2,834 SQFT
  • Year Built 1983

Neighborhood & Schools

  • Subdivision The Springs C.C.

Financial Information

  • Parcel ID 688070019

Additional Services

Internet Service Providers

Listing Information

Listing Provided Courtesy of Equity Union
The data for this listing came from the California Regional MLS
Listing data is current as of 07/07/2026.
California DRE #02247371

Contact Our Agent

By clicking “Submit,” I agree to be contacted by Lake Homes Realty, LLC, its affiliates, and real estate professionals via call, text, and email for real estate services. This includes by automated means, even if your number is on a federal, state, or our internal Do Not Call list. To opt out, you can reply "stop" at any time or reply "help" for assistance. You can also click the unsubscribe link in the emails. Message and data rates may apply. Message frequency may vary. You also agree to our Terms of Use and Privacy Policy.