Mountain Homes Realty
Enter City, Zip or MLS

5073 moon eye way

Hemet, CA 92545

$579,000
4 BEDS 3 BATHS
2,712 SQFT0.14 AC LOT
Residential - Single Family
Image 1
Image 2
Image 3
Image 4
Bedrooms 4
Total Baths 3
Full Baths 3
Square Feet 2712
Acreage 0.1448
Status Active
MLS # SW26112596
County Riverside
More Info
Category Residential - Single Family
Status Active
Square Feet 2712
Acreage 0.1448
MLS # SW26112596
County Riverside
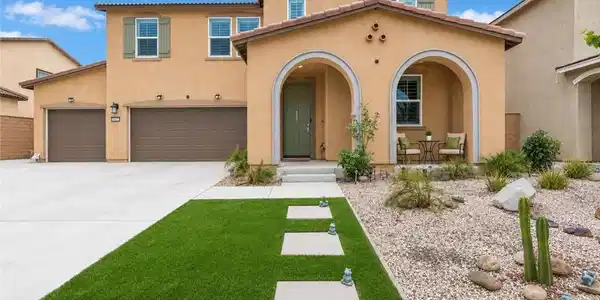
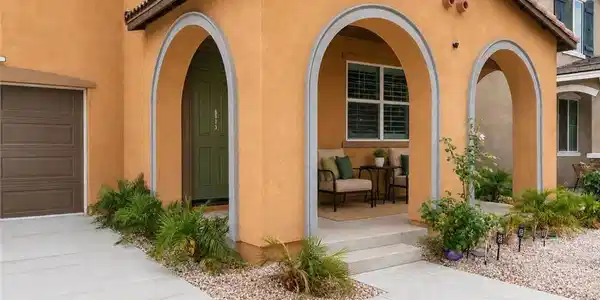
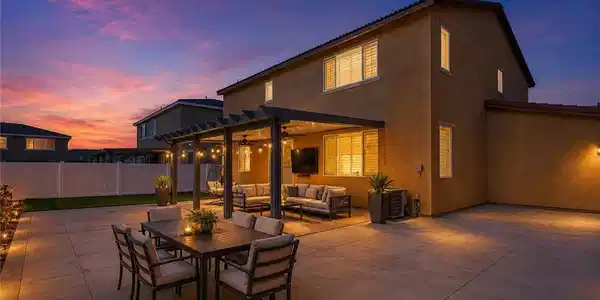
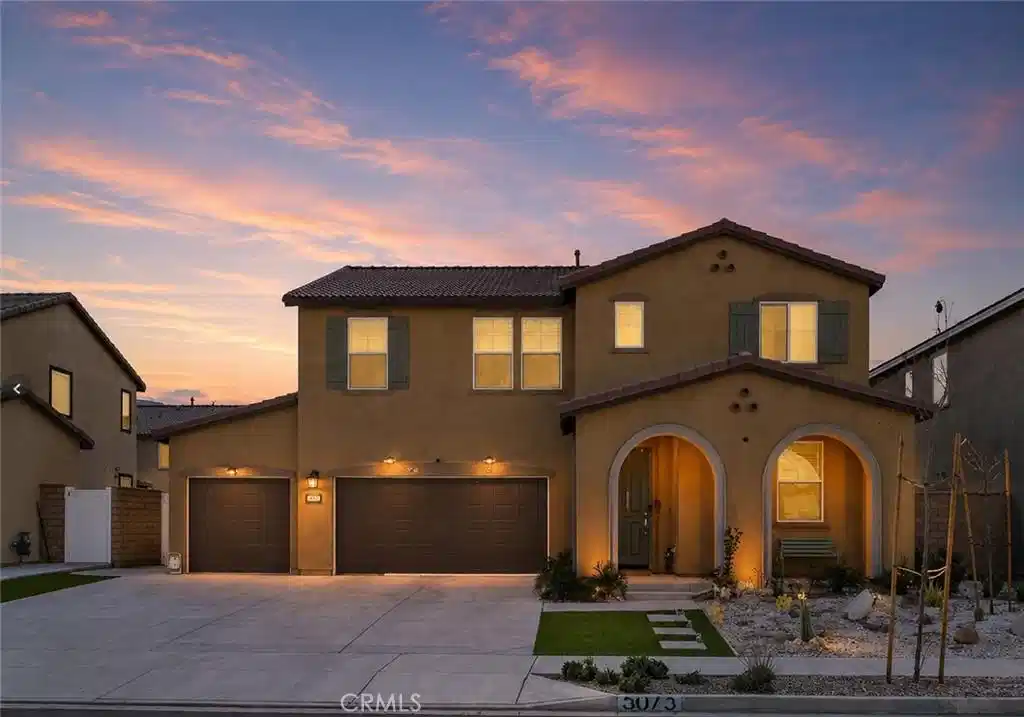
Welcome to this beautifully upgraded newer-construction home in the highly desirable Colt Ridge community of Hemet. Built in 2023, this spacious two-story residence offers approximately 2,712 square feet of thoughtfully designed living space with 4 bedrooms, 3 full bathrooms, a versatile upstairs loft, and a rare 3-car attached garage. Exceptional curb appeal begins with the extended concrete driveway, inviting front porch, modern exterior design, and low-maintenance landscaping. Inside, you’ll find an open-concept floor plan filled with natural light, upgraded vinyl flooring, recessed lighting, designer fixtures, ceiling fans, and energy-efficient features throughout. The expansive Great Room flows seamlessly into the chef-inspired kitchen featuring white shaker cabinetry, granite countertops, stainless steel appliances, a large center island with bar seating, abundant storage, and an oversized walk-in pantry; perfect for entertaining and everyday living. Sliding glass doors open to a beautifully finished backyard complete with a covered California-style patio, upgraded outdoor lighting and ceiling fans, generous concrete hardscape, and premium artificial turf for easy maintenance year-round. The highly functional floor plan includes a desirable downstairs bedroom and full bathroom, ideal for guests, multi-generational living, or a private home office. Upstairs, the spacious primary suite offers a luxurious ensuite bath, dual vanities, walk-in closet, and plenty of privacy. Two additional secondary bedrooms, a full bath, an oversized loft, and an upstairs laundry room complete the second level. Additional upgrades include: Tesla EV charging station in the garage, Energy-efficient leased solar system, Whole-home water softener and filtration system. Tankless water heater, Dual-pane windows and energy-saving features, Attached 3-car garage with direct access, Modern smart-home style conveniences. Residents of Colt Ridge enjoy resort-style HOA amenities including a community pool, spa, BBQ areas, parks, and walking paths. Conveniently located near Diamond Valley Lake, Soboba Casino Resort, shopping centers, restaurants, schools, and commuter routes. This move-in ready home combines modern comfort, energy efficiency, and flexible living space; an exceptional opportunity you won’t want to miss.
Location not available
Listing
Street
Satellite

Exterior Features

  • Style Spanish
  • Construction Single Family
  • Siding Drywall, Concrete, Stucco, SyntheticStucco
  • Roof Concrete
  • Garage Yes
  • Water Public
  • Sewer PublicSewer
  • Lot Description BackYard, FrontYard, GentleSloping

Interior Features

  • Appliances BuiltInRange, ConvectionOven, Dishwasher, Microwave, WaterSoftener, TanklessWaterHeater
  • Heating Central
  • Cooling CentralAir
  • Fireplaces No
  • Fireplaces Description None
  • Living Area 2,712 SQFT
  • Year Built 2023

Neighborhood & Schools

  • Elementary School Harmony
  • Middle School Diamond Valley
  • High School Hemet

Financial Information

  • Parcel ID 454632005

Additional Services

Internet Service Providers

Listing Information

Listing Provided Courtesy of Allison James Estates & Homes - (951) 515-9715
The data for this listing came from the California Regional MLS
Listing data is current as of 07/10/2026.
California DRE #02247371

Contact Our Agent

By clicking “Submit,” I agree to be contacted by Lake Homes Realty, LLC, its affiliates, and real estate professionals via call, text, and email for real estate services. This includes by automated means, even if your number is on a federal, state, or our internal Do Not Call list. To opt out, you can reply "stop" at any time or reply "help" for assistance. You can also click the unsubscribe link in the emails. Message and data rates may apply. Message frequency may vary. You also agree to our Terms of Use and Privacy Policy.