Mountain Homes Realty
Enter City, Zip or MLS

501 n belardo road

Palm Springs, CA 92262

$7,850,000
5 BEDS 6-Full 1-Half BATHS
8,012 SQFT0.51 AC LOT
Residential - Single Family
New Listing
Image 1
Image 2
Image 3
Image 4
Bedrooms 5
Total Baths 7
Full Baths 6
Square Feet 8012
Acreage 0.52
Status Active
MLS # 26832483PS
County Riverside
More Info
Category Residential - Single Family
Status Active
Square Feet 8012
Acreage 0.52
MLS # 26832483PS
County Riverside
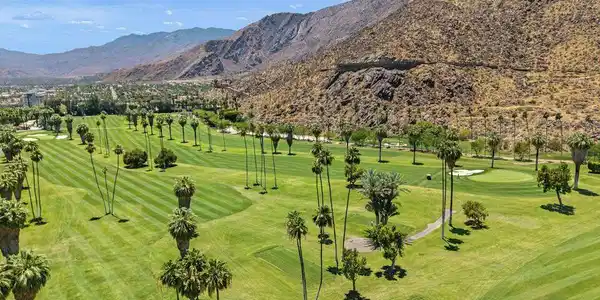
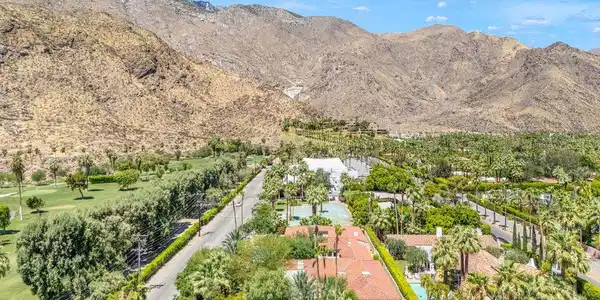
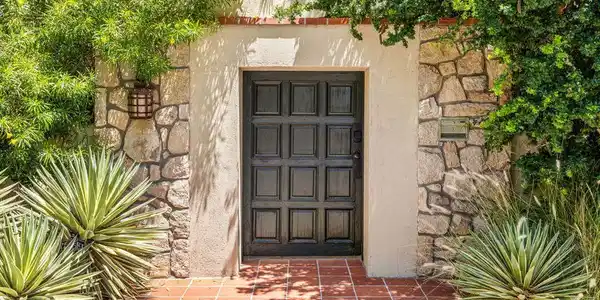
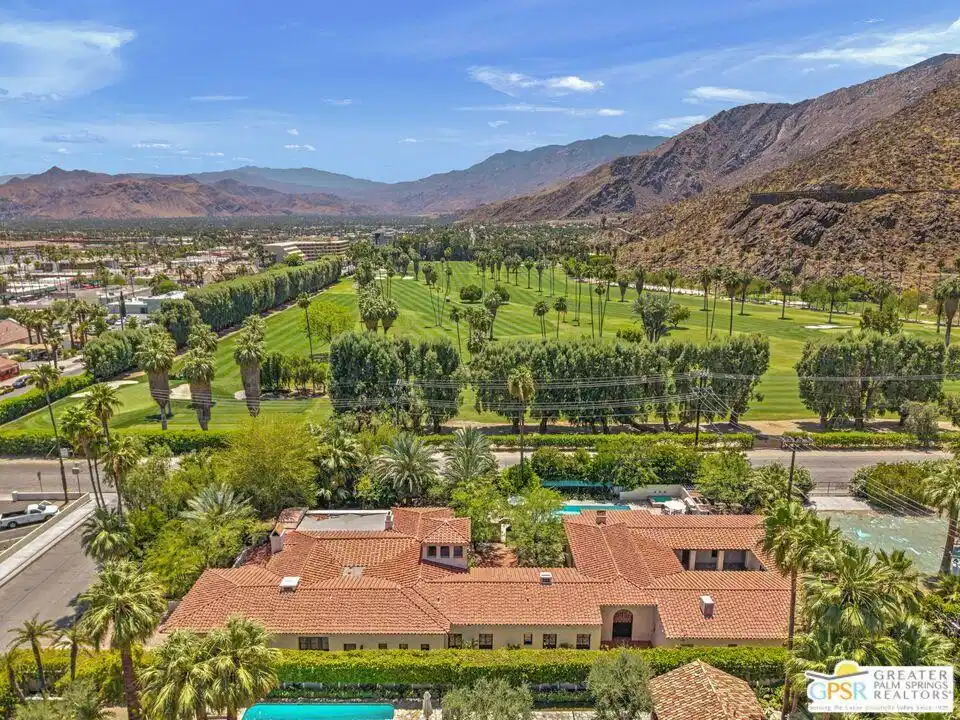
Hidden behind walls and gates in Old Las Palmas, The Cloisters, known to many as Casa de Liberace, stands among the most celebrated residential estates in Palm Springs. Built in 1930 by Alvah Hicks, whose work helped shape the city during its formative years, this extraordinary Spanish Colonial Revival residence spans more than 8,000 square feet and unfolds through a series of courtyards, gardens, fountains, and architectural spaces rich with character and history. Extensively renovated and carefully stewarded over the years, the estate preserves the craftsmanship and authenticity that define its legacy while embracing the expectations of modern luxury living. Public rooms are extraordinary in both scale and craftsmanship, with original details carefully preserved throughout the estate, including Hispano-Moresque tilework, vintage mirrors, decorative ironwork, and architectural elements rarely found today. The formal living room features vaulted truss and beamed ceilings, Spanish tile flooring, a fireplace, and steel-framed glass doors that open to expansive brick terraces. The formal dining room continues the home's rich architectural character and provides an elegant setting for entertaining. The family room showcases massive hand-hewn beams, a second fireplace, and direct access to the surrounding grounds. A gracious loggia overlooks the gardens, outdoor fireplace, and gathering spaces beyond. The gourmet kitchen honors the home's architectural heritage with soapstone counters, rich mahogany finishes, and a handsome butler's pantry. A dramatic gallery lined with ensuite guest rooms creates both architectural interest and exceptional privacy throughout the estate. Among the home's most memorable spaces is the billiard room, distinguished by a dramatic barrel-vaulted ceiling, clerestory windows, a fireplace adorned with a cast sandstone frieze, and direct access to the namesake cloister courtyard framed by magnificent mountain views. Nearby, a richly detailed den provides a quiet retreat. Privately situated within its own wing, the primary suite is reached through a dedicated vestibule and features ornate wood ceilings, generous proportions, and baths that continue the home's remarkable collection of period tilework and original details. Additional guest accommodations open directly to the pool courtyard. The resort-style pool and spa enjoy a spectacular orientation and dramatic mountain backdrop. Entertaining is effortless with a poolside kitchen, bar seating, pass-through service window, and a substantial outdoor fireplace anchoring the gathering spaces. Adding to the home's lore is a hidden bar reminiscent of a 1920s speakeasy. An exterior stairway leads to a second-story viewing deck offering sweeping 360-degree views of the surrounding mountains and desert landscape. The estate also enjoys a remarkable setting adjacent to O'Donnell Golf Club and just one block west of Palm Canyon Drive. Rich in history and impossible to replicate, The Cloisters represents a rare opportunity to become the next steward of one of Palm Springs' most significant residential estates.
Location not available
Listing
Street
Satellite

Exterior Features

  • Style Spanish
  • Construction Single Family
  • Siding Stucco
  • Exterior BrickDriveway
  • Roof Tile
  • Garage Yes
  • Garage Description DoorMulti, DirectAccess, Driveway, Garage, GarageDoorOpener, Gated, Private
  • Sewer SewerTapPaid
  • Lot Description FrontYard, Lawn, Landscaped, Yard

Interior Features

  • Appliances Barbecue, Dishwasher, Disposal, GasRange, Microwave, Oven, Refrigerator, RangeHood, Dryer, Washer
  • Heating Central, ForcedAir, Fireplaces, NaturalGas, Zoned
  • Cooling CentralAir
  • Fireplaces Yes
  • Fireplaces Description FamilyRoom, Gas, LivingRoom, Outside
  • Living Area 8,012 SQFT
  • Year Built 1930

Neighborhood & Schools

  • Subdivision Old Las Palmas

Financial Information

  • Parcel ID 505323001
  • Zoning R1A

Additional Services

Internet Service Providers

Listing Information

Listing Provided Courtesy of Keller Williams Luxury Homes
The data for this listing came from the California Regional MLS
Listing data is current as of 07/07/2026.
California DRE #02247371

Contact Our Agent

By clicking “Submit,” I agree to be contacted by Lake Homes Realty, LLC, its affiliates, and real estate professionals via call, text, and email for real estate services. This includes by automated means, even if your number is on a federal, state, or our internal Do Not Call list. To opt out, you can reply "stop" at any time or reply "help" for assistance. You can also click the unsubscribe link in the emails. Message and data rates may apply. Message frequency may vary. You also agree to our Terms of Use and Privacy Policy.