Mountain Homes Realty
Enter City, Zip or MLS

50068 hidden valley trail

Indian Wells, CA 92210

$3,650,000
4 BEDS 5-Full 1-Half BATHS
3,988 SQFT0.34 AC LOT
Residential - Single Family
Image 1
Image 2
Image 3
Image 4
Bedrooms 4
Total Baths 6
Full Baths 5
Square Feet 3988
Acreage 0.34
Status Active
MLS # 26644841PS
County Riverside
More Info
Category Residential - Single Family
Status Active
Square Feet 3988
Acreage 0.34
MLS # 26644841PS
County Riverside
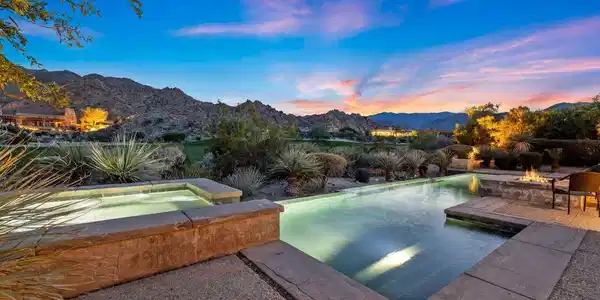
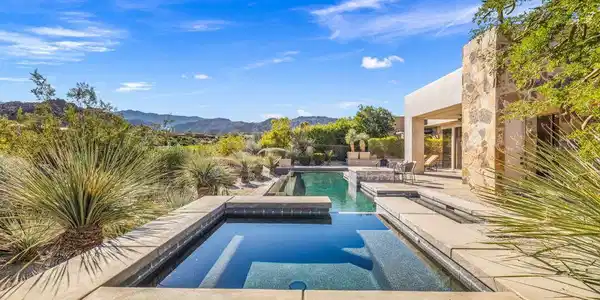
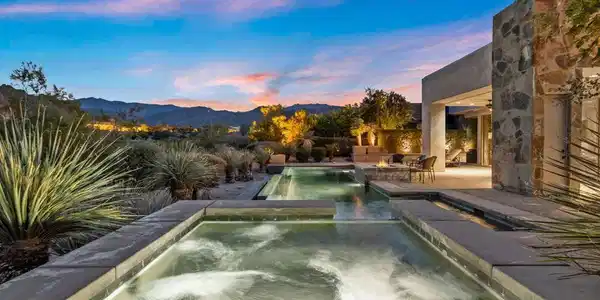
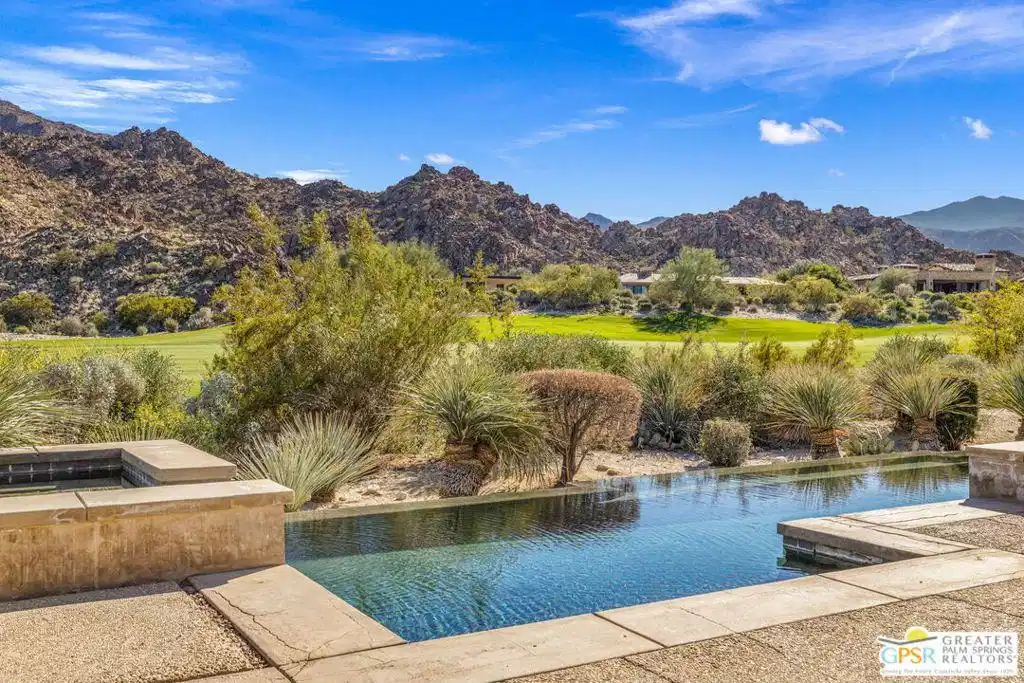
Set within the Indian Wells enclave of The Reserve Club, this desert contemporary residence overlooks the 15th fairway and captures sweeping south-facing mountain views from a setting prized for privacy, architecture, and natural beauty. Offering a highly flexible layout with multiple ensuite accommodations, this home is ideally suited for entertaining, hosting guests, or multi-generational living. Arrival is through a dramatic front courtyard framed by a private water fountain and gas fireplace - an inviting outdoor living space that also serves as the organizational heart of the home. Several of the private suites connect directly or indirectly to this courtyard, creating a true resort-style, casita-inspired experience. Inside the main residence, a rotunda entry opens to expansive living spaces with tall ceilings and floor-to-ceiling glass that frame pool, fairway, and mountain views. The formal living room features a gas fireplace, custom built-ins, and an adjacent wet bar, while a separate south-facing family room offers equally impressive views and its own fireplace. The gourmet kitchen is centrally positioned with generous island and breakfast bar seating, and provides convenient access to a built-in barbecue just outside - ideal for seamless indoor/outdoor entertaining. The Primary Ensuite is privately located and offers tall ceilings, wood flooring, and a well-appointed bath with dual private sinks, soaking tub, walk-in shower, and a generous custom walk-in closet. Junior Ensuite Two includes a private bath and opens directly to the courtyard. Junior Ensuite Three also features its own bath and enjoys courtyard access via a nearby hallway. Junior Ensuite Four is a standout casita-style suite with a separate exterior entrance and private bath perfect for guests seeking maximum privacy. The Den with private bath, direct access to the golf cart garage, and courtyard entry offers additional flexibility and can easily function as a fifth ensuite bedroom if desired. The south-facing backyard is a private retreat with a pool, elevated in-ground spa, gas firepit, and dramatic mountain backdrop - perfectly oriented for all-day sun and sunset views. Located in Indian Wells and just moments from the private clubhouse, life at The Reserve Club includes world-class golf, dining, fitness and wellness facilities, tennis and pickleball, and miles of scenic trails - all within a community defined by privacy, elegance, and a true sense of place. A bold architectural offering with exceptional flexibility, views, and value ready for its next chapter.
Location not available
Listing
Street
Satellite

Exterior Features

  • Style Contemporary
  • Construction Single Family
  • Siding Stone, Stucco
  • Exterior FirePit
  • Garage Yes
  • Garage Description DoorMulti, DirectAccess, Driveway, Garage, GolfCartGarage, GarageDoorOpener
  • Sewer SewerTapPaid
  • Lot Description BackYard, Lawn, Landscaped

Interior Features

  • Appliances Barbecue, Dishwasher, GasCooktop, Disposal, GasRange, Microwave, Oven, Refrigerator, RangeHood, Dryer, Washer
  • Heating Central, ForcedAir, Fireplaces, NaturalGas, Zoned
  • Cooling CentralAir
  • Fireplaces Yes
  • Fireplaces Description Den, Gas, LivingRoom, Outside
  • Living Area 3,988 SQFT
  • Year Built 2003

Neighborhood & Schools

  • Subdivision The Reserve

Financial Information

  • Parcel ID 658100036

Additional Services

Internet Service Providers

Listing Information

Listing Provided Courtesy of Keller Williams Luxury Homes
The data for this listing came from the California Regional MLS
Listing data is current as of 07/07/2026.
California DRE #02247371

Contact Our Agent

By clicking “Submit,” I agree to be contacted by Lake Homes Realty, LLC, its affiliates, and real estate professionals via call, text, and email for real estate services. This includes by automated means, even if your number is on a federal, state, or our internal Do Not Call list. To opt out, you can reply "stop" at any time or reply "help" for assistance. You can also click the unsubscribe link in the emails. Message and data rates may apply. Message frequency may vary. You also agree to our Terms of Use and Privacy Policy.