Mountain Homes Realty
Enter City, Zip or MLS

44 rim crest road

Rancho Mirage, CA 92270

$3,650,000
1.61 AC LOT
Land
Image 1
Image 2
Image 3
Image 4
Acreage 1.61
Status Active
MLS # 26842639PS
County Riverside
More Info
Category Land
Status Active
Acreage 1.61
MLS # 26842639PS
County Riverside
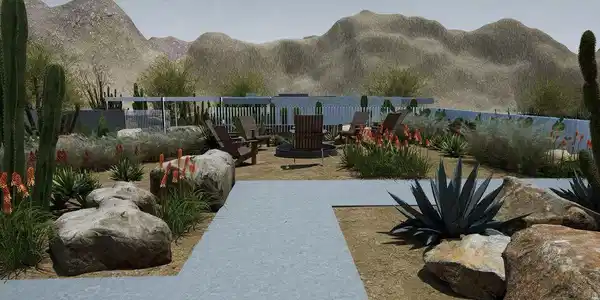
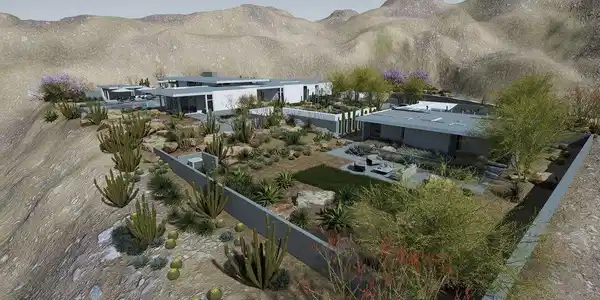
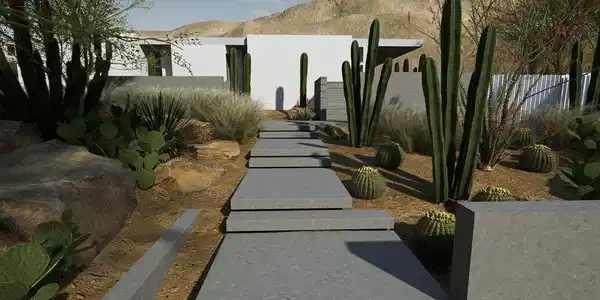
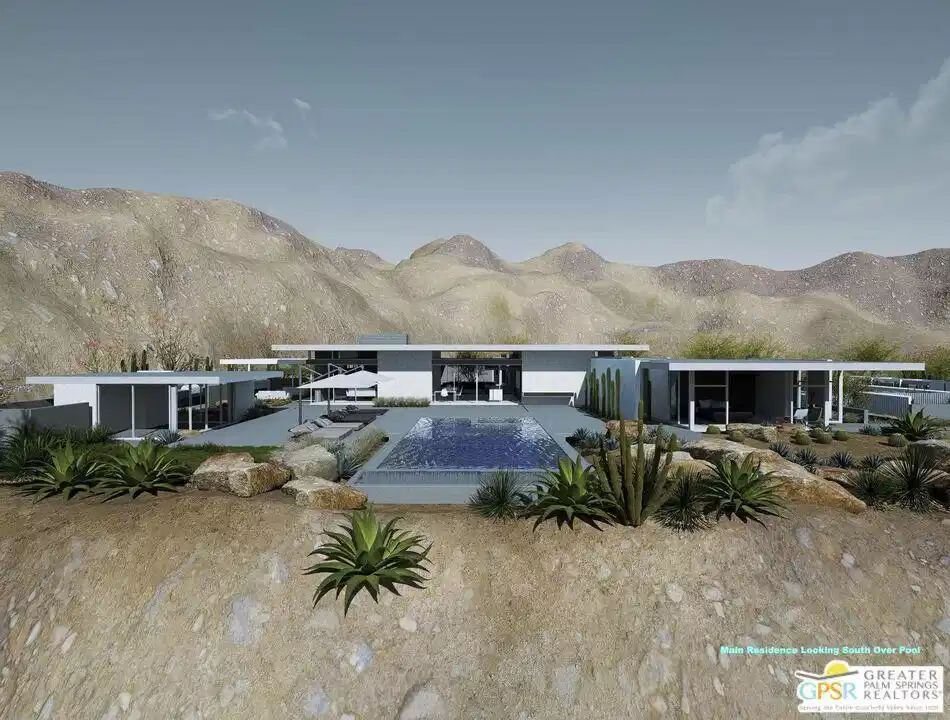
Set high in the dramatic foothills above Rancho Mirage, 44 Rim Crest presents a rare opportunity to acquire one of the most elevated homesites within Mirada Estates, a prestigious guard-gated enclave of luxury estate residences. Positioned on the highest street in the community, the 1.61 acre lot enjoys unobstructed panoramic views that sweep across Rancho Mirage and the entire Coachella Valley, extending to the northern mountain ranges and illuminated city lights below. From sunrise to sunset, the setting captures expansive desert skies and a remarkable sense of scale rarely found in the valley. Mirada Estates is uniquely affiliated with the nearby Ritz-Carlton Rancho Mirage, offering residents access to the resort's world-class amenities along with preferred privileges and discounts on dining and spa services. This exceptional connection allows homeowners to enjoy the privacy of a secluded hillside estate while having resort-level services just moments away. This offering is for the vacant lot, with a remarkable architectural concept available separately for purchase. The proposed residence was designed by acclaimed architect Lance O'Donnell, FAIA, of o2 Architecture, whose work continues the region's celebrated legacy of desert modernism. Importantly, the architectural plans have already been approved by both the Mirada Estates HOA and the City of Rancho Mirage, providing a significant advantage for a future owner ready to begin construction. The conceptual design envisions approximately 7,633 square feet of interior living space, including a three-bedroom main residence with a den and three-and-a-half bathrooms, centered around an expansive great room and seamless indoor-outdoor living oriented toward the valley views. The plans also include a separate two-bedroom guesthouse with two bathrooms, thoughtfully positioned for privacy and featuring its own driveway and dedicated parking area. Parking and access have been carefully considered, with the main residence designed to include a three-car garage plus a dedicated golf cart garage, along with a two-car carport for additional covered parking. A detached fitness pavilion is also incorporated into the design, creating a private wellness retreat integrated into the surrounding desert landscape. Inspired by the modernist tradition of architects such as Albert Frey, E. Stewart Williams, and William F. Cody, the design emphasizes sustainability, orientation, and harmony with the desert environment. The architectural plans for the proposed residence are available for separate purchase, providing buyers with the opportunity to create an extraordinary custom estate on one of the most spectacular view homesites in Rancho Mirage.
Location not available
Listing
Street
Satellite

Exterior Features

  • Construction Single Family
  • Garage No
  • Water Public
  • Sewer Other

Neighborhood & Schools

  • Subdivision Mirada Estates

Financial Information

  • Parcel ID 686530064

Additional Services

Internet Service Providers

Listing Information

Listing Provided Courtesy of Bennion Deville Homes
The data for this listing came from the California Regional MLS
Listing data is current as of 07/07/2026.
California DRE #02247371

Contact Our Agent

By clicking “Submit,” I agree to be contacted by Lake Homes Realty, LLC, its affiliates, and real estate professionals via call, text, and email for real estate services. This includes by automated means, even if your number is on a federal, state, or our internal Do Not Call list. To opt out, you can reply "stop" at any time or reply "help" for assistance. You can also click the unsubscribe link in the emails. Message and data rates may apply. Message frequency may vary. You also agree to our Terms of Use and Privacy Policy.