Mountain Homes Realty
Enter City, Zip or MLS

43319 n heritage palms drive n

Indio, CA 92201

$715,000
3 BEDS 2-Full 1-Half BATHS
2,504 SQFT0.17 AC LOT
Residential - Single Family
Image 1
Image 2
Image 3
Image 4
Bedrooms 3
Total Baths 3
Full Baths 2
Square Feet 2504
Acreage 0.17
Status Active
MLS # 219143237DA
County Riverside
More Info
Category Residential - Single Family
Status Active
Square Feet 2504
Acreage 0.17
MLS # 219143237DA
County Riverside
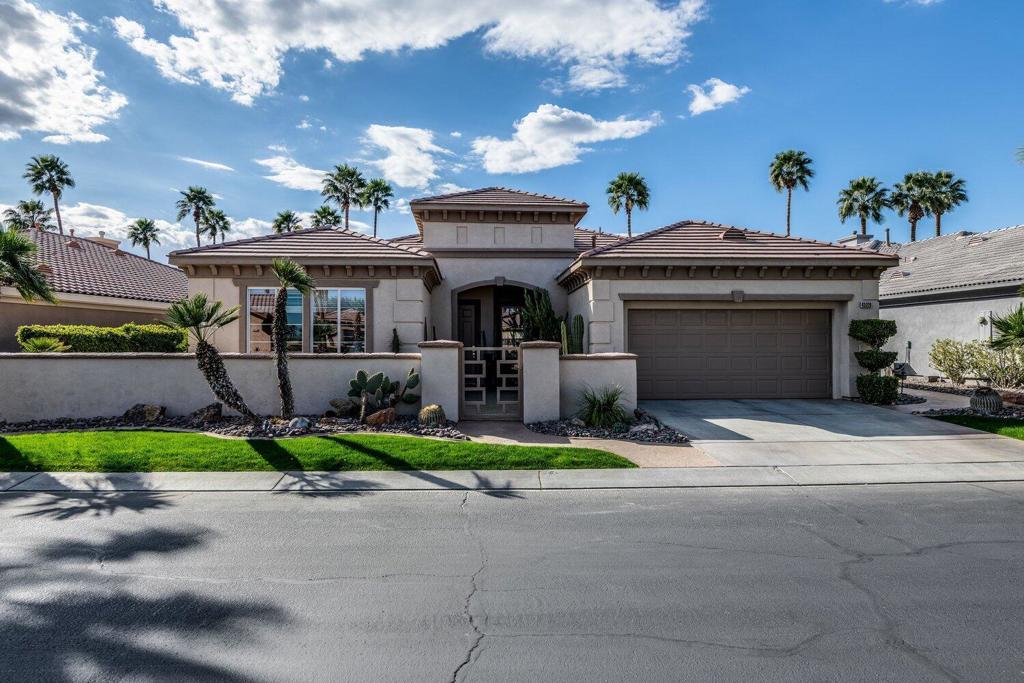
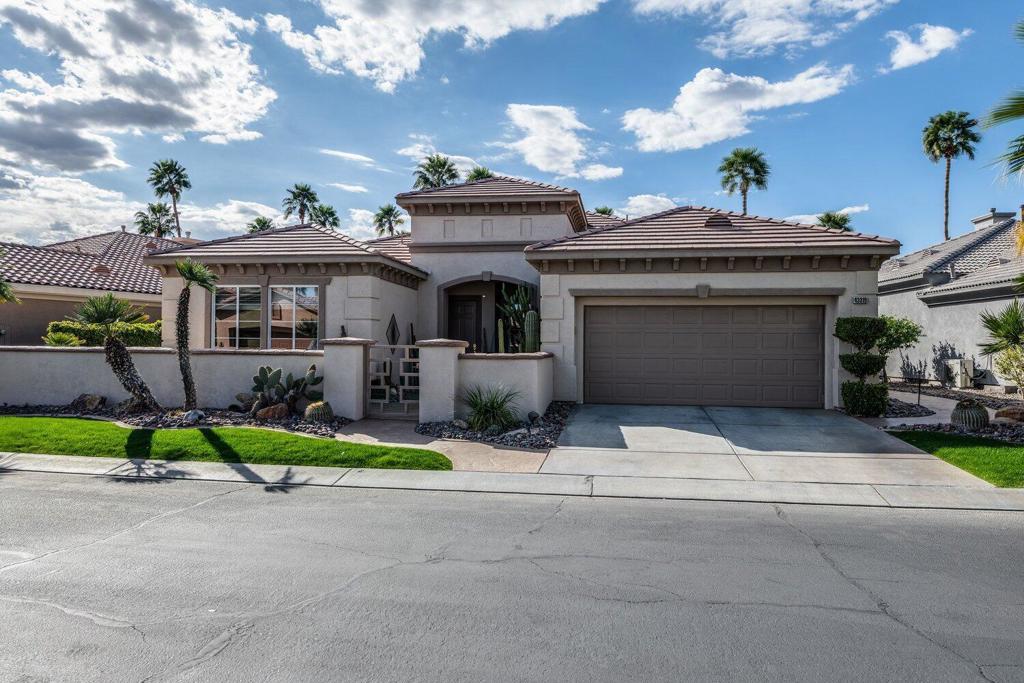
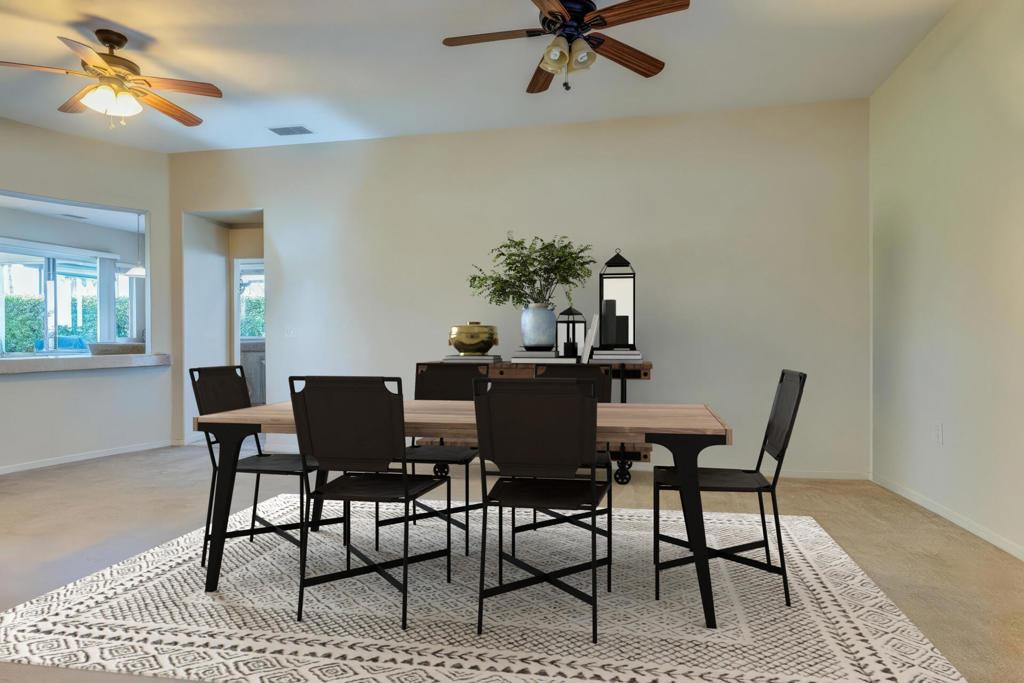
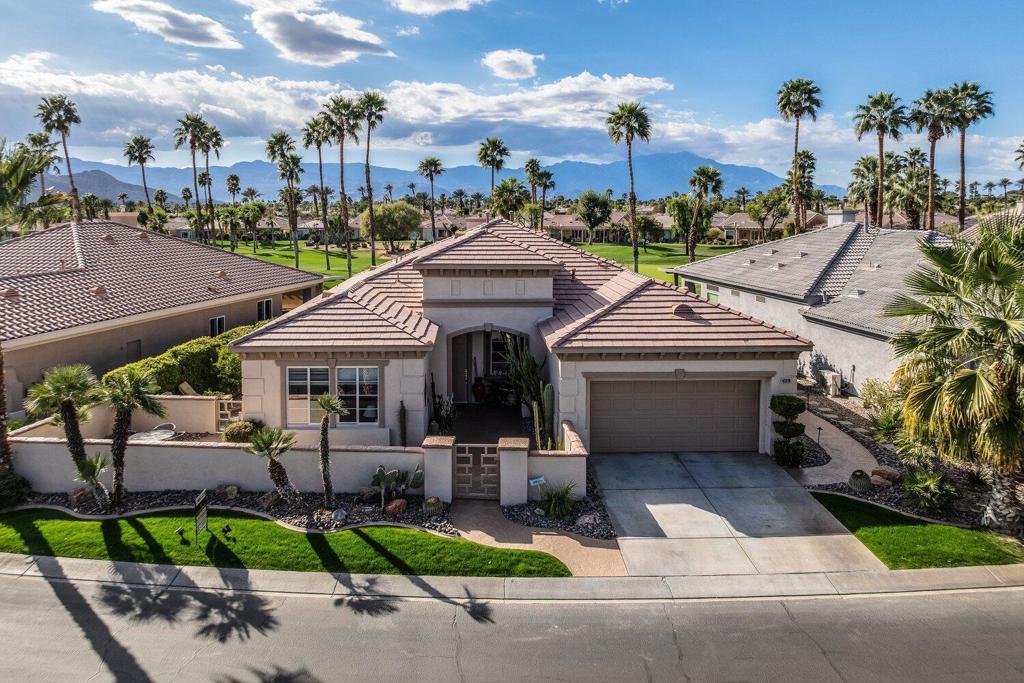
Step into one of the most sought-after homes in Heritage Palms Country Club. Situated on the 6th Green with panoramic views this 2,504 sq. ft. Westerwood Model is designed to elevate both everyday living and unforgettable entertaining. From the moment you enter, the home draws you in with its open-concept design and effortless flow. The kitchen is functional, and ready to impress. Granite countertops, a charming farmhouse sink, abundant cabinetry with convenient pull-outs, and expansive prep space make it equally suited for quiet mornings or lively gatherings. It opens seamlessly into the great room, where a cozy gas fireplace sets the perfect ambiance. With a dedicated bar and seating for up to 10, hosting friends and family becomes second nature. A versatile den with French doors offers endless possibilities--whether you need a third bedroom, private office, or media space. Connected by a Jack-and-Jill bathroom with dual sinks, it's ideal for guests or flexible living. The expansive primary suite features a bay window that frames stunning golf course views, along with a soaking tub, walk-in shower, and generous walk-in closet. Thoughtful touches like newer bedroom carpeting, a welcoming guest room with shared bath access, and an additional half bath add comfort and convenience throughout.Outside, the lifestyle only gets better. The extended front courtyard invites you to unwind with morning coffee or evening cocktails, surrounded by beautifully maintained desert landscaping. In the backyard, an expansive covered patio becomes your private oasis--complete with an Alumawood cover, painted concrete, fire pit, outdoor TV, and sweeping views of the golf course and Santa Rosa Mountains. Tucked away from the cart path, you'll enjoy exceptional privacy. Additional highlights include an air-conditioned garage with ample space for storage or hobbies, plus select included features such as bar stools, kitchen appliances, an extra refrigerator located in storage area, gas BBQ, fire pit, and outdoor TV. A recent termite inspection provides added peace of mind with a clear report. Living here means more than owning a home--it's embracing a lifestyle. Enjoy resort-style amenities including a championship 18-hole golf course, tennis and pickleball courts, indoor and outdoor pools, a full-service restaurant and bar, fitness center, group classes, and a vibrant clubhouse community. All just minutes from shopping, dining and Old Town La Quin
Location not available
Listing
Street
Satellite

Exterior Features

  • Construction Single Family
  • Siding Stucco
  • Garage Yes
  • Garage Description DirectAccess, Driveway, Garage, GarageDoorOpener
  • Lot Description CloseToClubhouse, DripIrrigationBubblers, Landscaped, OnGolfCourse, SprinklerSystem

Interior Features

  • Appliances Dishwasher, ElectricOven, GasCooktop, Disposal, Microwave, Refrigerator, VentedExhaustFan
  • Heating Central, Fireplaces
  • Cooling CentralAir
  • Fireplaces Yes
  • Fireplaces Description GasStarter, LivingRoom, SeeThrough
  • Living Area 2,504 SQFT
  • Year Built 2002

Neighborhood & Schools

  • Subdivision Heritage Palms CC

Financial Information

  • Parcel ID 606530001

Additional Services

Internet Service Providers

Listing Information

Listing Provided Courtesy of Berkshire Hathaway HomeServices California Properties
The data for this listing came from the California Regional MLS
Listing data is current as of 07/09/2026.
California DRE #02247371

Contact Our Agent

By clicking “Submit,” I agree to be contacted by Lake Homes Realty, LLC, its affiliates, and real estate professionals via call, text, and email for real estate services. This includes by automated means, even if your number is on a federal, state, or our internal Do Not Call list. To opt out, you can reply "stop" at any time or reply "help" for assistance. You can also click the unsubscribe link in the emails. Message and data rates may apply. Message frequency may vary. You also agree to our Terms of Use and Privacy Policy.