Mountain Homes Realty
Enter City, Zip or MLS

4238 indigo street

Palm Springs, CA 92262

$1,368,000
3 BEDS 1-Full 2-¾ BATHS
2,598 SQFT0.15 AC LOT
Residential - Single Family
Image 1
Image 2
Image 3
Image 4
Bedrooms 3
Total Baths 3
Full Baths 1
Square Feet 2598
Acreage 0.16
Status Active
MLS # 219148483PS
County Riverside
More Info
Category Residential - Single Family
Status Active
Square Feet 2598
Acreage 0.16
MLS # 219148483PS
County Riverside
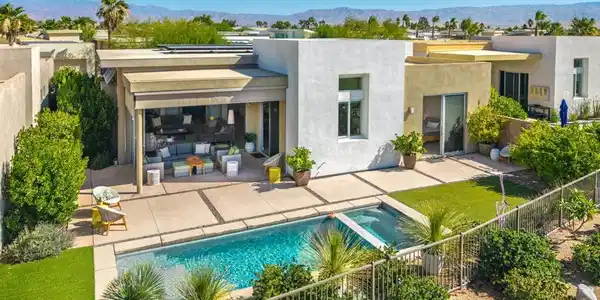
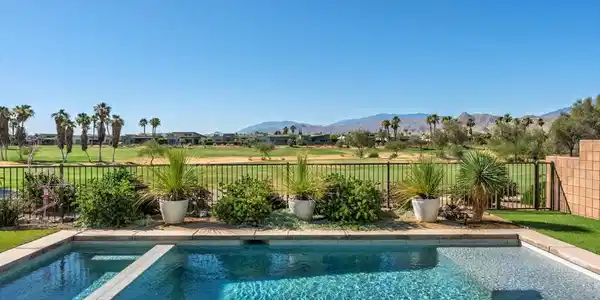
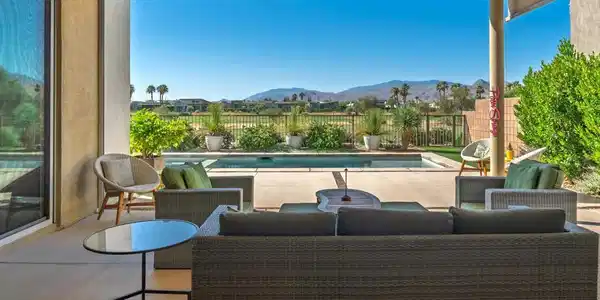
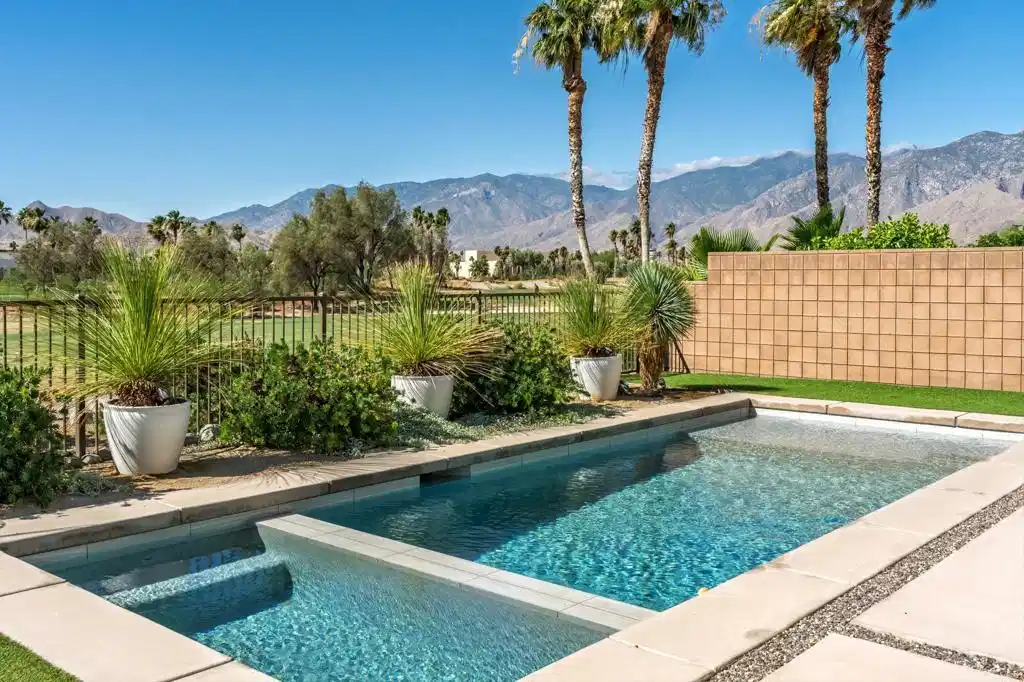
Located within the highly sought-after Escena Golf Club community in Palm Springs, this beautifully upgraded contemporary residence offers refined desert living with exceptional indoor-outdoor flow, and stunning southern and western mountain views. Situated on the 4th fairway, this 3 bedrooms plus den home showcases an open-concept layout centered around an expansive kitchen and great room designed for entertaining. Sliding glass doors off the kitchen lead directly to the covered patio, while dramatic bi-fold sliding doors in the great room create a seamless transition to the outdoor living space. The chef's kitchen is appointed with quartz countertops, custom cabinetry, GE Cafe double oven, and a walk-in pantry. A built-in bar with additional cabinetry and quartz counters enhances the entertaining experience. Integrated indoor and outdoor speakers create the perfect ambiance throughout the property. Elegant tile flooring extends throughout most of the home, with plush carpeting reserved for the guest bedrooms. The luxurious primary suite offers direct sliding door access to the pool & patio along with breathtaking views. A barn door leads into the spa-inspired primary bathroom featuring a soaking tub, oversized dual vanity with quartz countertops, large shower, and an expansive walk-in closet complete with California Closets built-ins, a desk area, and convenient access to the laundry room. The first guest suite includes its own ensuite bathroom, a walk-in shower, and custom designed closet, while the second guest bedroom has a walk-in closet and is adjacent to the third bathroom which doubles as a powder room for guests. Additional conveniences include a dual-access laundry room with sink and cabinetry. Outside, the private resort-style backyard, designed for year-round enjoyment, features a covered patio with motorized shades, artificial turf, citrus trees, and a Pebble Tec pool & spa. The spacious outdoor area provides ample room for entertaining or simply relaxing beneath the Palm Springs sky. Additional property enhancements include an epoxy-finished garage, 30 solar panels (leased) for energy efficiency, newer tankless water heater, and a recently painted exterior. Modern luxury, sophisticated upgrades, and effortless desert living come together beautifully in this exceptional home. Escena is a guard-gated golf course community with low HOA dues and resides on fee simple land (you own it).
Location not available
Listing
Street
Satellite

Exterior Features

  • Style Contemporary
  • Construction Single Family
  • Siding Stucco
  • Roof Flat,Foam
  • Garage Yes
  • Garage Description DirectAccess, Driveway, Garage, GarageDoorOpener
  • Lot Description BackYard, CloseToClubhouse, Landscaped, OnGolfCourse, PlannedUnitDevelopment, SprinklersTimer, SprinklerSystem

Interior Features

  • Appliances Dishwasher, ElectricOven, GasCooktop, Disposal, Microwave, Refrigerator, RangeHood, TanklessWaterHeater, WaterToRefrigerator
  • Heating Central, ForcedAir, NaturalGas
  • Cooling CentralAir, Zoned
  • Fireplaces No
  • Living Area 2,598 SQFT
  • Year Built 2015

Neighborhood & Schools

  • Subdivision Escena

Financial Information

  • Parcel ID 677700014

Additional Services

Internet Service Providers

Listing Information

Listing Provided Courtesy of Bennion Deville Homes
The data for this listing came from the California Regional MLS
Listing data is current as of 07/08/2026.
California DRE #02247371

Contact Our Agent

By clicking “Submit,” I agree to be contacted by Lake Homes Realty, LLC, its affiliates, and real estate professionals via call, text, and email for real estate services. This includes by automated means, even if your number is on a federal, state, or our internal Do Not Call list. To opt out, you can reply "stop" at any time or reply "help" for assistance. You can also click the unsubscribe link in the emails. Message and data rates may apply. Message frequency may vary. You also agree to our Terms of Use and Privacy Policy.