Mountain Homes Realty
Enter City, Zip or MLS

37954 calle de lobo

Murrieta, CA 92562

$3,300,000
6 BEDS 6-Full 1-Half 2-¾ BATHS
7,735 SQFT5.82 AC LOT
Residential - Single Family
Image 1
Image 2
Image 3
Image 4
Bedrooms 6
Total Baths 9
Full Baths 6
Square Feet 7735
Acreage 5.83
Status Active
MLS # SW26124521
County Riverside
More Info
Category Residential - Single Family
Status Active
Square Feet 7735
Acreage 5.83
MLS # SW26124521
County Riverside
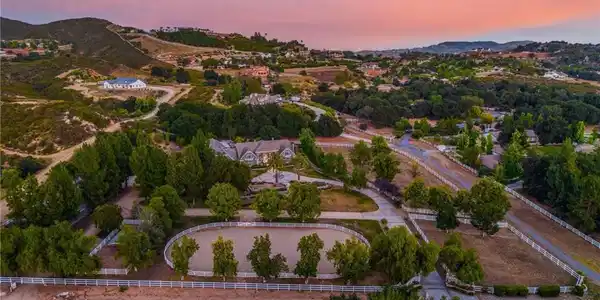
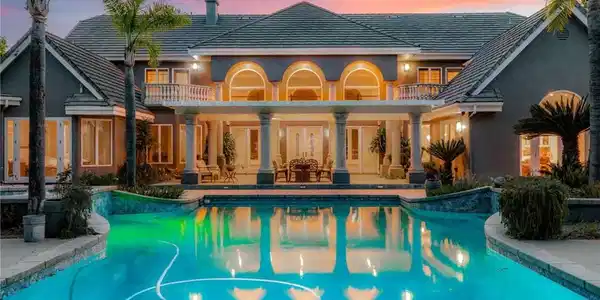
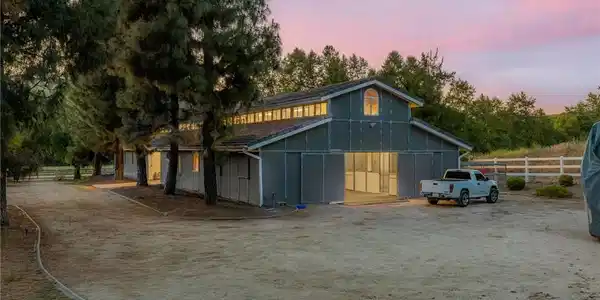
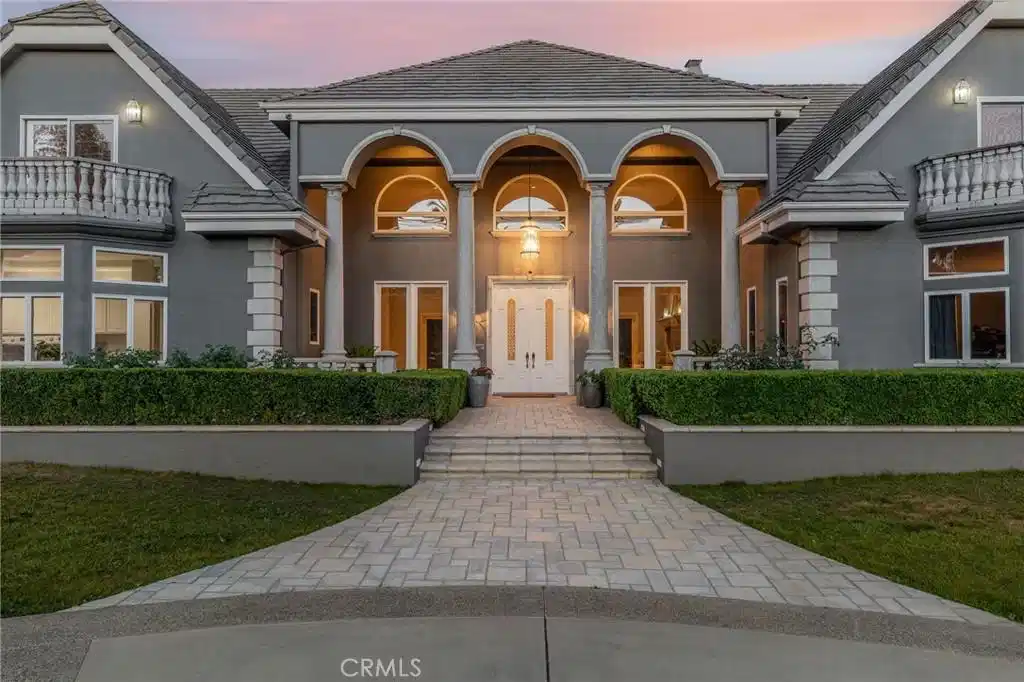
Beyond its equestrian appeal, the property's expansive, fully usable acreage presents a rare opportunity for a variety of lifestyle needs. The existing infrastructure, extensive improvements, and abundance of flat land provide exceptional flexibility for those seeking space for recreational vehicles, equipment, collections, workshops and additional outbuildings. Whether envisioned as a premier equestrian estate located just minutes away from trailheads leading to Cleveland National Forest, private family compound, or luxury retreat with room to pursue your passions, the possibilities are as impressive as the property itself. Spanning approximately 6,800 square feet, the main residence has been extensively updated with rift-cut white oak flooring, remodeled bathrooms, and a redesigned entry that enhances the home's open feel and grand scale. A dramatic two-story foyer welcomes you into expansive living spaces filled with natural light and seamless indoor-outdoor flow. The home features 5 spacious bedrooms, each with en-suite bathroom and walk-in closet, providing exceptional comfort and privacy for family and guests along with two main level masters. Designed for both everyday living and entertaining, the residence includes a private office within the primary suite, a second office upstairs, and a spacious loft/game room. The recently renovated primary suite serves as a luxurious retreat with a spa-like bathroom, generous proportions, and refined finishes. Upstairs bedrooms enjoy private balconies with sweeping views of the surrounding hills and grounds. The resort-inspired backyard is designed for unforgettable gatherings, highlighted by a sparkling pool and spa, expansive patios, a large outdoor BBQ area, and an impressive covered pavilion ideal for year-round entertaining. Adjacent to the pool sits an approximately 1,000-square-foot detached casita complete with a kitchen, living room, bedroom, and bathroom, providing ideal accommodations for guests, extended family, or multigenerational living. A separate 3/4 bath conveniently serves pool guests. Equestrian improvements are equally impressive and include a 12-stall barn with 7 indoor/outdoor stalls, 3 wash bays, tack room, ranch-hand quarters w/ bath and laundry facilities, arena, 2 large pastures, 4 turnouts, and hot walker. Rarely does a property offer this combination of luxury living, resort-style amenities, fully usable land, and outstanding equestrian facilities in such a desirable location.
Location not available
Listing
Street
Satellite

Exterior Features

  • Style Mediterranean
  • Construction Single Family
  • Exterior Awnings, Barbecue
  • Garage Yes
  • Garage Description CircularDriveway, Concrete, DoorMulti, DirectAccess, Driveway, ElectricGate, Garage, GarageDoorOpener, Private, RvAccessParking, GarageFacesSide
  • Water Public, Well
  • Sewer SepticTypeUnknown
  • Lot Description BackYard, FrontYard, Garden, HorseProperty, SprinklersInRear, SprinklersInFront, Lawn, LotOver40000Sqft, Landscaped, Level, Pasture, RectangularLot, Ranch, SprinklersTimer, SprinklersOnSide, SprinklerSystem, StreetLevel

Interior Features

  • Heating Central
  • Cooling CentralAir
  • Fireplaces Yes
  • Fireplaces Description FamilyRoom
  • Living Area 7,735 SQFT
  • Year Built 1993

Financial Information

  • Parcel ID 928050015

Additional Services

Internet Service Providers

Listing Information

Listing Provided Courtesy of Century 21 Masters - (951) 609-6886
The data for this listing came from the California Regional MLS
Listing data is current as of 07/07/2026.
California DRE #02247371

Contact Our Agent

By clicking “Submit,” I agree to be contacted by Lake Homes Realty, LLC, its affiliates, and real estate professionals via call, text, and email for real estate services. This includes by automated means, even if your number is on a federal, state, or our internal Do Not Call list. To opt out, you can reply "stop" at any time or reply "help" for assistance. You can also click the unsubscribe link in the emails. Message and data rates may apply. Message frequency may vary. You also agree to our Terms of Use and Privacy Policy.