Mountain Homes Realty
Enter City, Zip or MLS

370 irvine

Beaumont, CA 92223

$635,000
2 BEDS 3 BATHS
2,163 SQFT0.12 AC LOT
Residential - Single Family
Image 1
Image 2
Image 3
Image 4
Bedrooms 2
Total Baths 3
Full Baths 2
Square Feet 2163
Acreage 0.13
Status Pending
MLS # IG26112495
County Riverside
More Info
Category Residential - Single Family
Status Pending
Square Feet 2163
Acreage 0.13
MLS # IG26112495
County Riverside
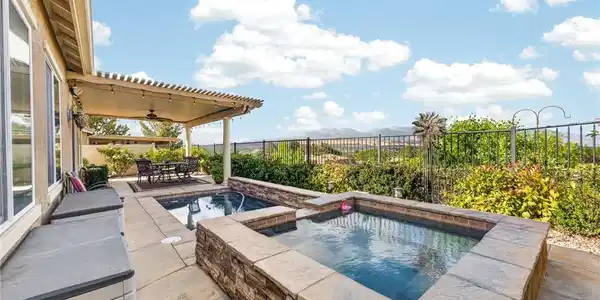
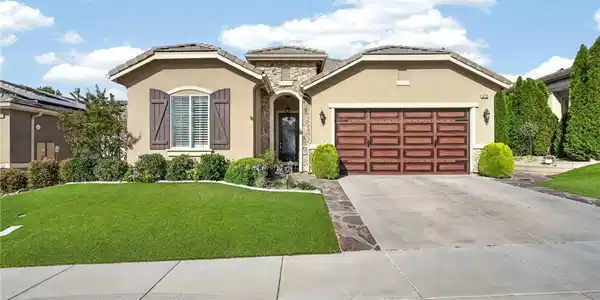
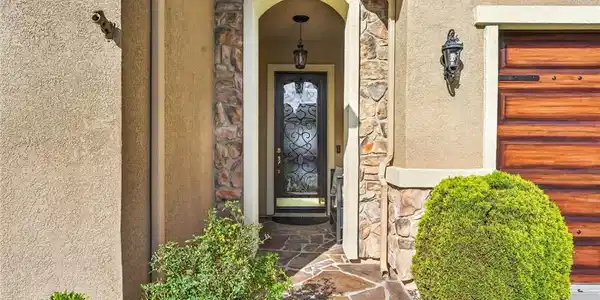
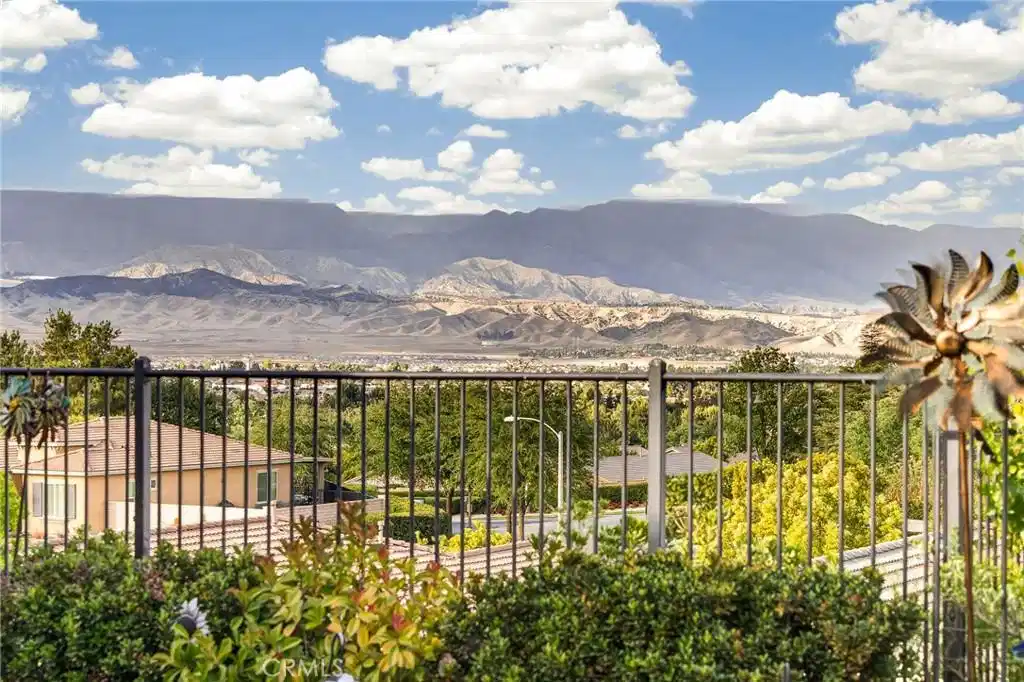
GORGEOUS UPGRADED POOL HOME WITH STUNNING PANORAMIC VIEWS OF THE MOUNTAINS!!! This home is a Masterpiece with All the Bells and Whistles and one of the Best Views in the community!!! Ridgestone Model has Open Floor Plan with 10' Ceilings and 8' Paneled Interior Doors, Dual Primary Bedrooms, 3 Bathrooms, Den/Office, Great Room and Huge Laundry Room. Upgrades Include: New French Oak Wood Flooring installed 8/2025 (a $25k upgrade), Custom Decorator Interior Paint, Crown Moulding, Plantation Shutters, Ceiling Fans & Recently Painted Exterior 10/2024. Glass and Wrought Iron Front Door brings in Natural Light to Brighten up the Entry. Great Room has Custom Drapes hung from Decorative Wrought Iron Rods, Gas Fireplace with Wood Mantle w/ Tiled Hearth and includes 65" Frame TV. Island Kitchen Features Granite Countertops w/ Tiled Backsplash, Wood Cabinets, Stainless Steel Sink & Appliances (5-Burner Gas Cooktop, Double Oven w/ Convection, D/W, Built-in Microwave and Refrigerator), Walk-in Pantry, Filtered Water System and Wrought Iron Tear Drop Lighting. Formal Dining Room accented w/ Wainscoat has Recessed Lighting and Wrought Iron Chandelier, Surround Sound Inside & Out w/ "Yamaha" Receiver. Huge Primary Suite w/ Mountain Views and Spacious Organized Walk-In Closet and includes a Mounted Art TV. Primary Bath Features Double-Sinks, Walk-in Shower, Separate Tub and Privacy Door to Commode. Spacious Guest Bedroom has Private Bathroom. Double Doors lead to Den/Office w/ Added Built-in Shelving. Powder Room has Pedestal Sink. Laundry Room is Huge with Granite Countertops and Lots of Cabinets. Attached 2-Car Garage has Added Shelving hung from Ceiling, Freshly Painted and Insulated Garage Door and Newer Garage Door Opener w/ Bluetooth. Back Yard has Wrought Iron Fence maximizing those Amazing Views, Private In-Ground Pool and Spa with Waterfall Feature and Aluminum Patio Cover with Ceiling Fan. Low Maintenance Front (with Faux Grass), Back and Side Yards. Tankless Water Heater, Fire Sprinkler System, Plumbed for Soft Water, Security System, and Much, Much More!!! Four Seasons is a 55+ Guard Gated Community with Club Houses, Miles of Hiking Trails, State-of-the-Art Fitness Centers, Pools/Spas, Sauna, Tennis, Pickleball, Bistro, Billiard Room, Theater, Ball Room, Dog Park, Hair and Nail Salon, Masseuse, Libraries, Craft Rooms and lots of Clubs to join for those interested. Living here is truly like living in a resort!!!!
Location not available
Listing
Street
Satellite

Exterior Features

  • Construction Single Family
  • Siding Stucco
  • Exterior RainGutters
  • Roof Tile
  • Garage Yes
  • Garage Description DirectAccess, DoorSingle, Driveway, DrivewayUpSlopeFromStreet, GarageFacesFront, Garage, GarageDoorOpener
  • Water SharedWell
  • Sewer PublicSewer
  • Lot Description ZeroToOneUnitAcre, CulDeSac, SprinklerSystem

Interior Features

  • Appliances ConvectionOven, DoubleOven, Dishwasher, EnergyStarQualifiedAppliances, GasCooktop, Disposal, IceMaker, Microwave, Refrigerator, TanklessWaterHeater, WaterToRefrigerator
  • Heating Central
  • Cooling CentralAir, EnergyStarQualifiedEquipment
  • Fireplaces Yes
  • Fireplaces Description GreatRoom
  • Living Area 2,163 SQFT
  • Year Built 2011

Neighborhood & Schools

  • Subdivision Four Seasons

Financial Information

  • Parcel ID 428300020

Additional Services

Internet Service Providers

Listing Information

Listing Provided Courtesy of Berkshire Hathaway Homeservices California Realty - (951) 423-5347
The data for this listing came from the California Regional MLS
Listing data is current as of 07/09/2026.
California DRE #02247371

Contact Our Agent

By clicking “Submit,” I agree to be contacted by Lake Homes Realty, LLC, its affiliates, and real estate professionals via call, text, and email for real estate services. This includes by automated means, even if your number is on a federal, state, or our internal Do Not Call list. To opt out, you can reply "stop" at any time or reply "help" for assistance. You can also click the unsubscribe link in the emails. Message and data rates may apply. Message frequency may vary. You also agree to our Terms of Use and Privacy Policy.