Mountain Homes Realty
Enter City, Zip or MLS

36921 arezzo court

Beaumont, CA 92223

$599,000
5 BEDS 3 BATHS
2,405 SQFT0.15 AC LOT
Residential - Single Family
Image 1
Image 2
Image 3
Image 4
Bedrooms 5
Total Baths 3
Full Baths 3
Square Feet 2405
Acreage 0.15
Status Active
MLS # IG26122724
County Riverside
More Info
Category Residential - Single Family
Status Active
Square Feet 2405
Acreage 0.15
MLS # IG26122724
County Riverside
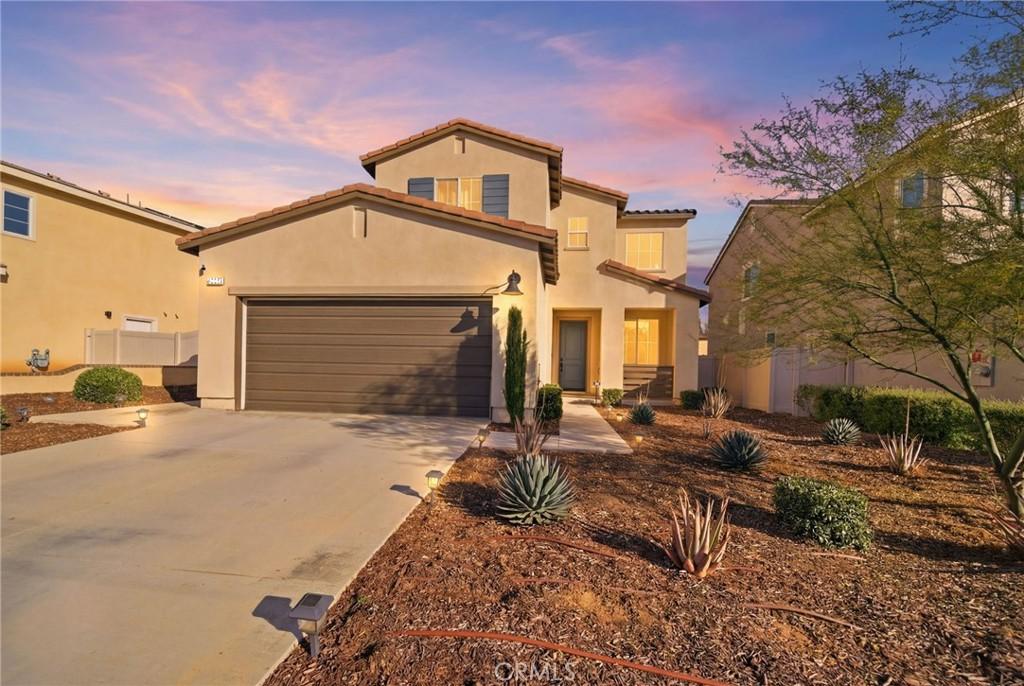
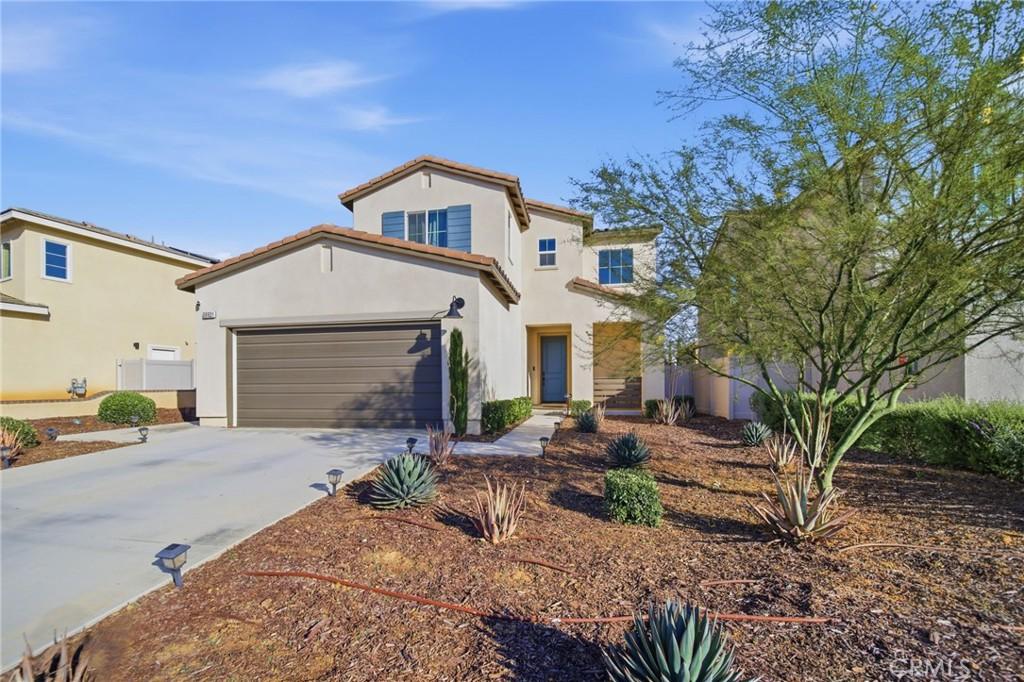
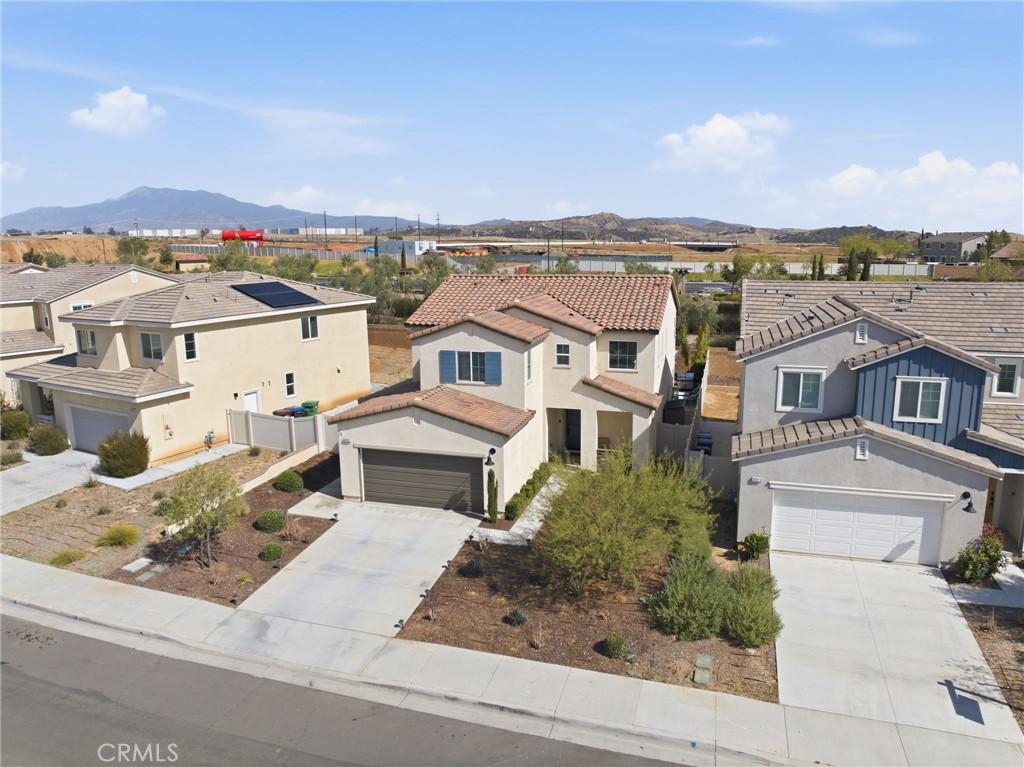
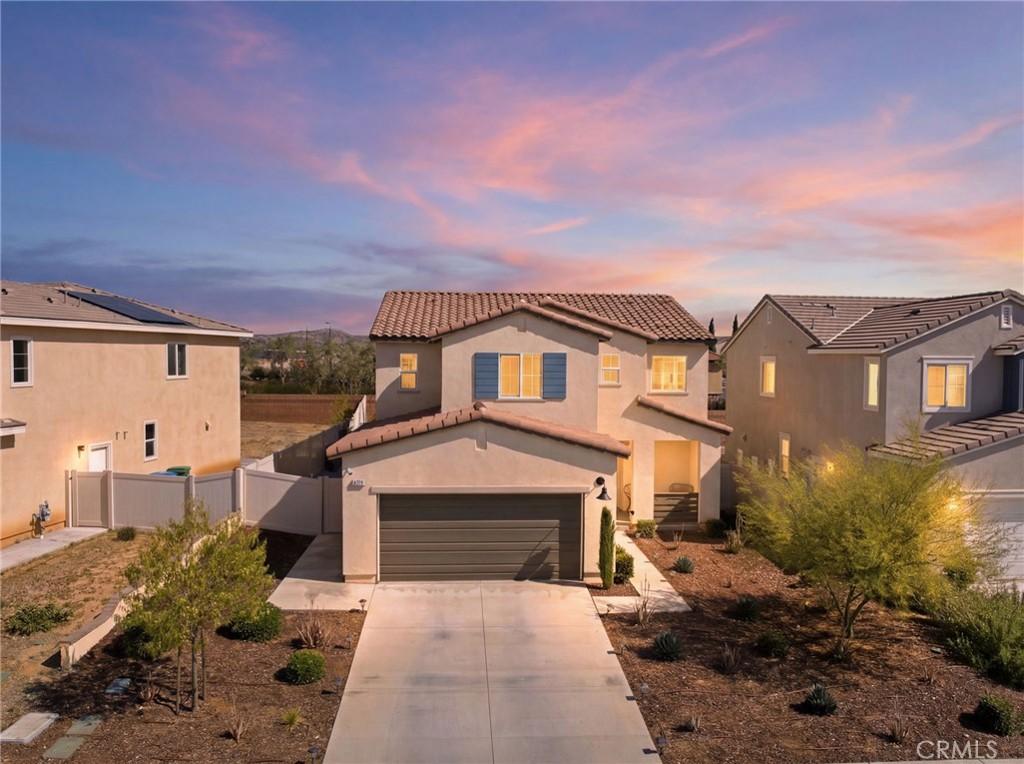
This is what move-in ready actually looks like. Turnkey 2022 build with solar, designer upgrades, and an entertainer's backyard — and no rear neighbors. Tucked at the end of a peaceful cul-de-sac inside the gated Olivewood community, backing to community open space with no rear neighbors. Just three years young, meticulously maintained, and thoughtfully upgraded top to bottom, this 5-bedroom home delivers everything today's buyers want and almost never find in one place: the energy efficiency of new construction, designer interior finishes throughout, a stunning and fully finished backyard with no looming projects. A stunning open-concept main level with luxury flooring, soaring ceilings, recessed lighting, and walls of natural light. The chef's kitchen anchors the home with an oversized center island, granite countertops, light Shaker cabinetry with matte black hardware, stainless steel appliances, walk-in pantry, and dual dining spaces — formal and casual — that flow effortlessly to the great room. The living space is anchored by a designer fireplace and custom accent walls that feel curated, not builder-grade. A private downstairs bedroom and full bath unlock the floor plan for multi-generational living, in-laws, guests, or a quiet home office. Upstairs, the spacious primary suite is a true retreat — featuring a spa-style bath with separate soaking tub, oversized walk-in shower, dual vanity, and walk-in closet — joined by three additional bedrooms with room for the whole family to spread out. The showstopper is outside. A fully transformed entertainer's backyard built for effortless California living: an extended paver patio, premium alumawood covered patio with ceiling fan and recessed lighting, a relaxing spa, lush artificial turf, a custom vertical succulent garden, an outdoor mini-refrigerator, and designer drought-tolerant landscaping front and back. With no rear neighbors and the privacy of community open space behind you, every evening feels like a private getaway. Behind Olivewood's gates: sparkling pools, parks, paseos, and walking trails — with quick access to the 10 and 60 freeways, top-rated Beaumont Unified schools, championship golf at Morongo and Tukwet Canyon, shopping, and dining. Newer construction. Solar. Designer upgrades. Resort backyard. Move-in ready, top to bottom. This is the one. Welcome home.
Location not available
Listing
Street
Satellite

Exterior Features

  • Construction Single Family
  • Garage Yes
  • Garage Description Driveway, Garage
  • Water Public
  • Sewer PublicSewer
  • Lot Description ZeroToOneUnitAcre, CulDeSac

Interior Features

  • Heating Central
  • Cooling CentralAir
  • Fireplaces Yes
  • Fireplaces Description Gas, GreatRoom, WoodBurning
  • Living Area 2,405 SQFT
  • Year Built 2022

Neighborhood & Schools

  • Subdivision Olivewood

Financial Information

  • Parcel ID 414490057

Additional Services

Internet Service Providers

Listing Information

Listing Provided Courtesy of E Homes - (909) 991-6180
The data for this listing came from the California Regional MLS
Listing data is current as of 07/09/2026.
California DRE #02247371

Contact Our Agent

By clicking “Submit,” I agree to be contacted by Lake Homes Realty, LLC, its affiliates, and real estate professionals via call, text, and email for real estate services. This includes by automated means, even if your number is on a federal, state, or our internal Do Not Call list. To opt out, you can reply "stop" at any time or reply "help" for assistance. You can also click the unsubscribe link in the emails. Message and data rates may apply. Message frequency may vary. You also agree to our Terms of Use and Privacy Policy.