36493 summitville

Temecula, CA 92592

$1,199,000
4 BEDS 3 BATHS
2,615 SQFT2.27 AC LOT
Residential - Single Family
Image 1
Image 2
Image 3
Image 4
Bedrooms 4
Total Baths 3
Full Baths 3
Square Feet 2615
Acreage 2.28
Status Active Under Contract
MLS # SW26168352
County Riverside
More Info
Category Residential - Single Family
Status Active Under Contract
Square Feet 2615
Acreage 2.28
MLS # SW26168352
County Riverside
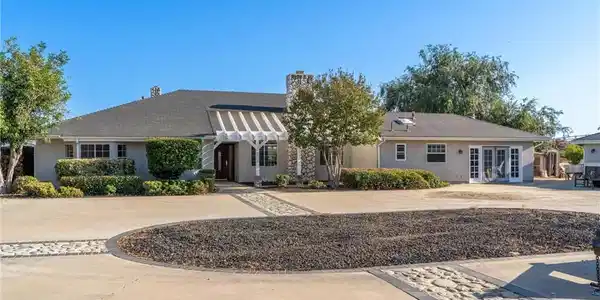
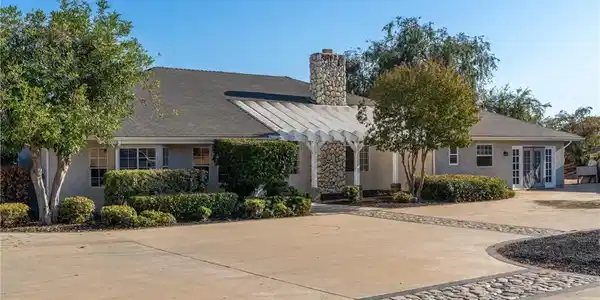
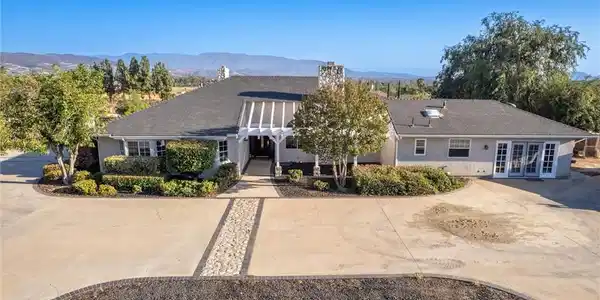
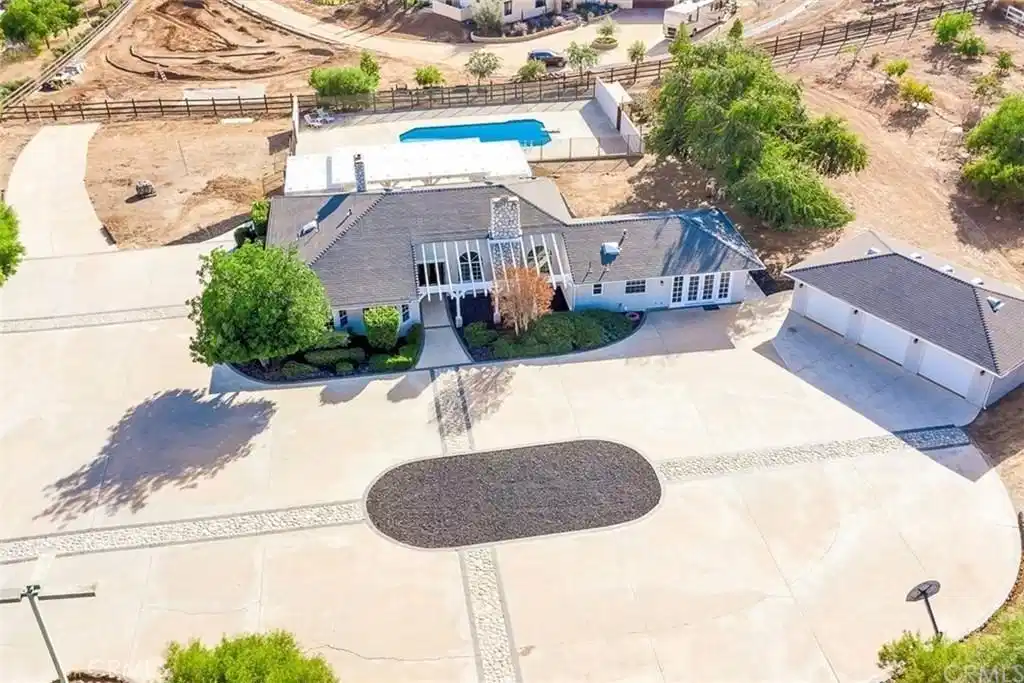
Welcome to Wine Country living at its finest! This beautiful estate combines modern upgrades, exceptional functionality, and breathtaking views in one remarkable property. Thoughtfully throughout, the home features luxury vinyl plank flooring, a stunning kitchen, bathrooms,and a tankless water heater, and much more. Skylights, vaulted ceilings, two impressive rock fireplaces, and an open-concept kitchen and family room create a warm, inviting atmosphere filled with natural light. The spacious floor plan offers two secondary bedrooms, each with charming window seats and built-in storage, while the private primary suite features direct access to the expansive rear patio. A separate guest bedroom with its own skylight-lit bathroom provides ideal accommodations for visitors or multigenerational living. A gated entrance leads down the private driveway to generous concrete parking areas and an oversized detached three-car garage with ample room for a workshop, hobbies, or additional storage. Whether you have RVs, boats, trailers, or multiple vehicles, there's more than enough space to accommodate them all. A separate office with French doors opens onto the central courtyard, creating the perfect work-from-home setting. Designed for entertaining, the massive covered patio stretches across the back of the home from the kitchen to the primary suite, showcasing spectacular panoramic views of the surrounding hills. Recently installed pavers enhance the outdoor living spaces, creating a beautiful setting for relaxing or entertaining. Enjoy outdoor gatherings with the built-in BBQ, then cool off in the impressive 11-foot-deep pool and spa surrounded by expansive decking. This exceptional property is a true Wine Country retreat, featuring an approximately 250-vine Sangiovese vineyard, a productive family fruit orchard, a thriving vegetable garden, and a variety of mature fruit trees. A spacious 12' x 20' chicken coop adds to the property's country lifestyle and hobby farm appeal. The thoughtfully landscaped grounds are equipped with irrigation systems on automatic timers, making maintenance both convenient and efficient. Ideally located just off Rancho California Road, this exceptional property is within walking distance of local wineries and Lake Skinner, offering the perfect blend of privacy, convenience, and the sought-after Temecula Wine Country lifestyle.Spectacular sunrise hot air balloon views.

Exterior Features

  • Construction Single Family
  • Garage Yes
  • Garage Description CircularDriveway, DirectAccess, Driveway, Garage
  • Water Public
  • Sewer SepticTypeUnknown
  • Lot Description TwoToFiveUnitsAcre, Garden, SprinklerSystem

Interior Features

  • Appliances Dishwasher, Microwave
  • Heating Central
  • Cooling CentralAir
  • Fireplaces Yes
  • Fireplaces Description FamilyRoom, LivingRoom
  • Living Area 2,615 SQFT
  • Year Built 1987

Financial Information

  • Parcel ID 915690024

Listing Information

Listing Provided Courtesy of Century 21 Masters - (310) 350-2728
The data for this listing came from the California Regional MLS
Listing data is current as of 08/24/2026.
California DRE #02247371

Contact Our Agent

By clicking “Submit,” I agree to be contacted by Lake Homes Realty, LLC, its affiliates, and real estate professionals via call, text, and email for real estate services. This includes by automated means, even if your number is on a federal, state, or our internal Do Not Call list. To opt out, you can reply "stop" at any time or reply "help" for assistance. You can also click the unsubscribe link in the emails. Message and data rates may apply. Message frequency may vary. You also agree to our Terms of Use and Privacy Policy.