36336 golden poppy lane

Wildomar, CA 92595

$789,000
5 BEDS 4 BATHS
3,817 SQFT0.17 AC LOT
Residential - Single Family
Image 1
Image 2
Image 3
Image 4
Bedrooms 5
Total Baths 4
Full Baths 4
Square Feet 3817
Acreage 0.17
Status Pending
MLS # SW26124536
County Riverside
More Info
Category Residential - Single Family
Status Pending
Square Feet 3817
Acreage 0.17
MLS # SW26124536
County Riverside
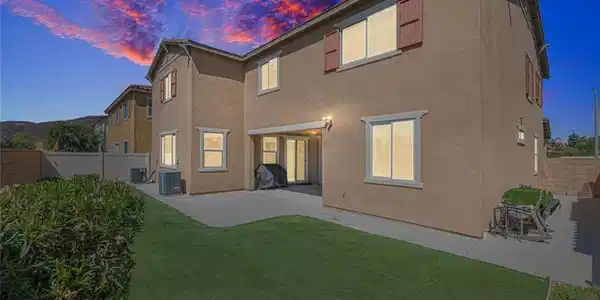
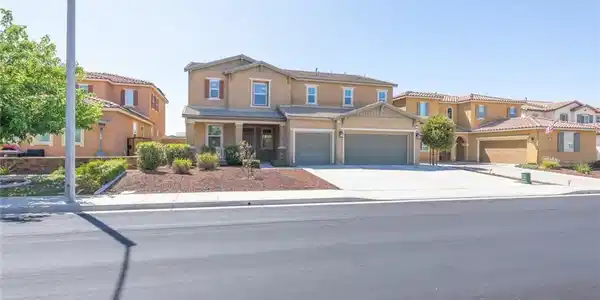
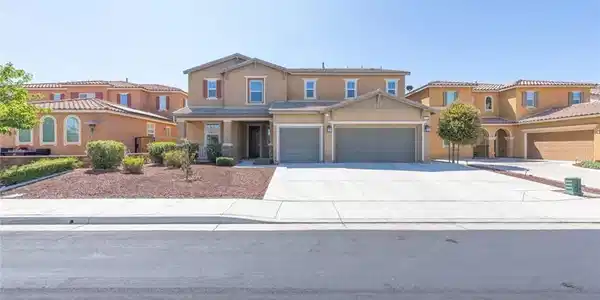
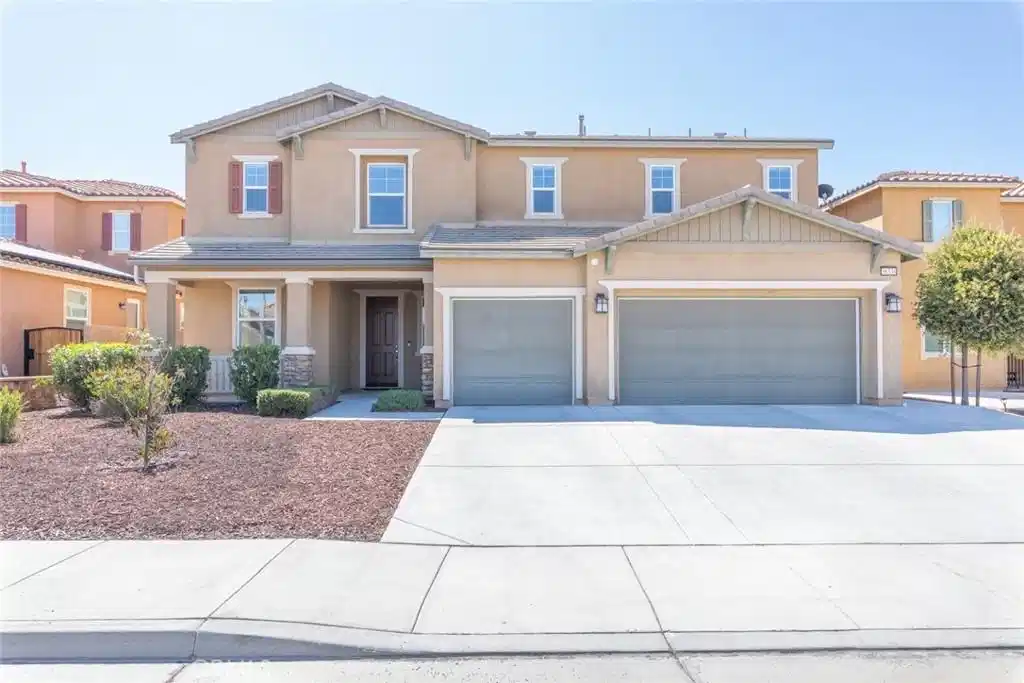
Welcome to The Ranch — a rare offering where space, privacy, and modern design come together across more than 3,800 square feet. This five-bedroom, four-bath home lives large on two thoughtfully planned levels, balancing everyday comfort with true entertaining scale. The main level sets the tone: a formal dining room flows into a gourmet island kitchen and an expansive open-concept great room, creating one seamless space for gatherings large and small. A private main-floor bedroom with a full bath just steps away offers ideal accommodations for in-laws, extended family, or guests, while a dedicated study makes working from home effortless. Upstairs, the primary suite is a genuine retreat, anchored by a generous walk-in closet. Three additional oversized bedrooms give everyone room to spread out, and a spacious bonus room adapts to whatever you need most — media lounge, playroom, or home gym. A conveniently placed upstairs laundry room keeps daily routines simple. Outside, a dramatic 12-foot sliding glass door opens to a private backyard with no rear neighbors — a rare and coveted feature that delivers uninterrupted space and true outdoor tranquility. Drought-tolerant front landscaping keeps maintenance low while preserving standout curb appeal. Situated in Wildomar's desirable Ranch community, this Wildomar home for sale delivers the space and privacy today's Southwest Riverside County buyers are searching for. Just minutes from Interstate 15, the home offers an easy commute toward Temecula, Murrieta, Menifee, and Lake Elsinore, with shopping, dining, parks, and everyday conveniences close by. Temecula Valley Wine Country is a short drive away. VA and conventional financing welcome — an outstanding opportunity for military buyers and move-up buyers alike. Highlights include a five-bedroom, four-bathroom floor plan with over 3,800 square feet, a downstairs bedroom and full bath ideal for in-laws or extended family, a large upstairs bonus room, a three-car garage, an open-concept kitchen with center island, and a private backyard with no rear neighbors. Newer 2017 construction, low-maintenance landscaping, and one of the largest floor plans available in the neighborhood. Set in the sought-after community of The Ranch, this is a home for buyers who won't compromise on space, privacy, or finish. Schedule your private showing today.

Exterior Features

  • Construction Single Family
  • Garage Yes
  • Water Public
  • Sewer PublicSewer
  • Lot Description FrontYard, Yard

Interior Features

  • Heating Central
  • Cooling CentralAir
  • Fireplaces No
  • Fireplaces Description None
  • Living Area 3,817 SQFT
  • Year Built 2017

Neighborhood & Schools

  • Middle School David A Brown
  • High School Lake Elsinore

Financial Information

  • Parcel ID 380470025

Listing Information

Listing Provided Courtesy of Performance Estates & Homes - (951) 514-0734
The data for this listing came from the California Regional MLS
Listing data is current as of 08/24/2026.
California DRE #02247371

Contact Our Agent

By clicking “Submit,” I agree to be contacted by Lake Homes Realty, LLC, its affiliates, and real estate professionals via call, text, and email for real estate services. This includes by automated means, even if your number is on a federal, state, or our internal Do Not Call list. To opt out, you can reply "stop" at any time or reply "help" for assistance. You can also click the unsubscribe link in the emails. Message and data rates may apply. Message frequency may vary. You also agree to our Terms of Use and Privacy Policy.