Mountain Homes Realty
Enter City, Zip or MLS

35918 paseo circulo e

Cathedral City, CA 92234

$375,000
2 BEDS 2-¾ BATHS
1,037 SQFT0.03 AC LOT
Residential - Condominium
Image 1
Image 2
Image 3
Image 4
Bedrooms 2
Total Baths 2
Square Feet 1037
Acreage 0.04
Status Active
MLS # 219149461PS
County Riverside
More Info
Category Residential - Condominium
Status Active
Square Feet 1037
Acreage 0.04
MLS # 219149461PS
County Riverside
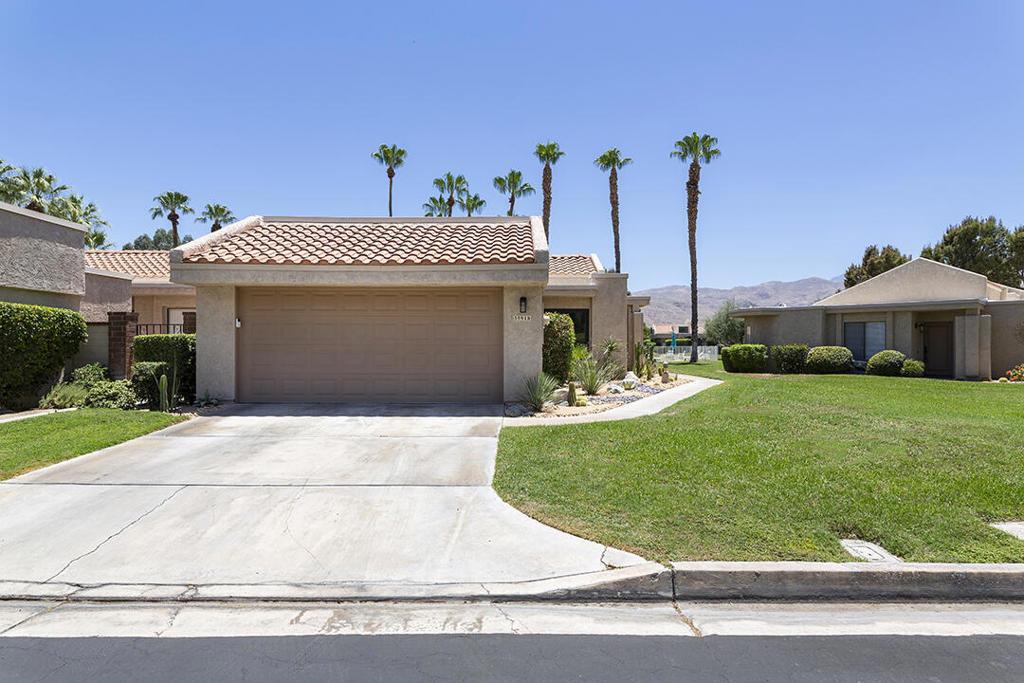
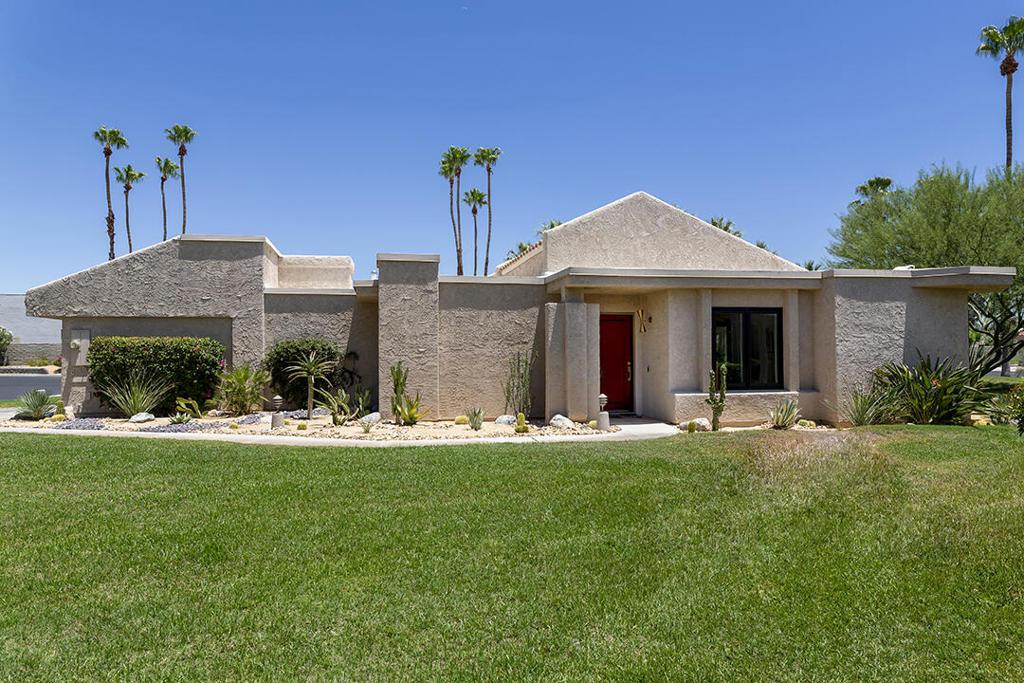
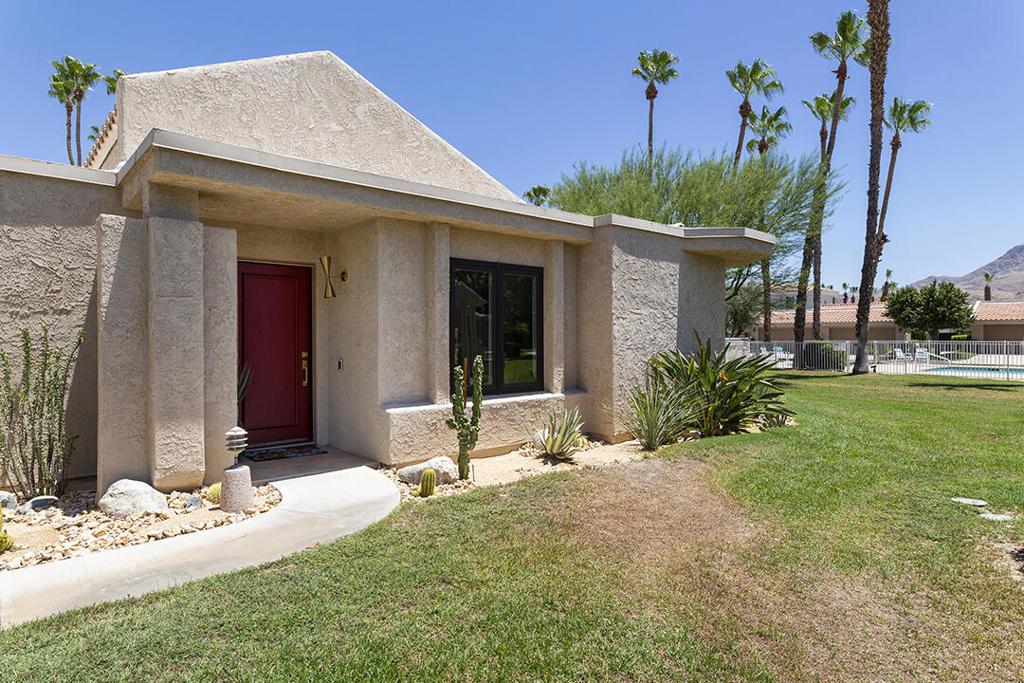
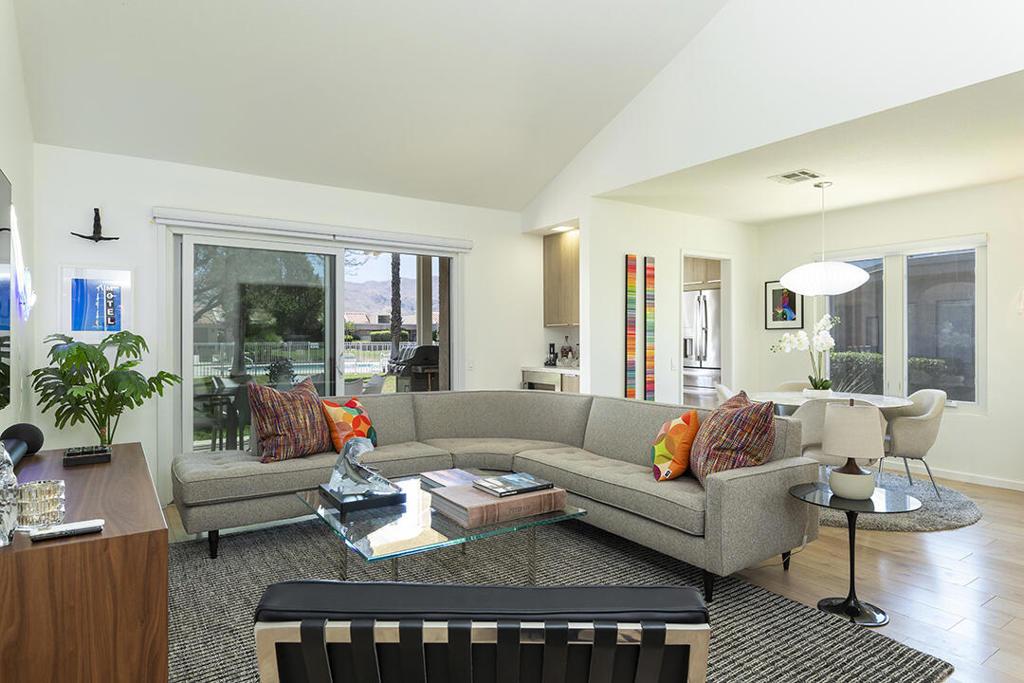
Set within Cathedral Canyon Country Club, this beautifully renovated 2-bedroom, 2-bath unit is surrounded by a greenbelt and sits just across from a resort-style pool and spa. As an end unit, the home enjoys various window orientations, providing south and west views from nearly every room, as well as from the pergola-covered patio.Designer renovations have elevated every aspect of this ''like new'' home. The kitchen, with door to access the rear patio, is filled with light from a variety of windows looking toward the pool and southern mountains beyond. It features fresh quartz countertops, modern cabinetry, and a suite of GE Profile appliances. The vaulted main living area has sliding doors for easy access to the pergola-covered patio, providing an effortless setting for indoor-outdoor living. Updates here include a bar with a Sub-Zero wine refrigerator, light wood-grain engineered flooring, and updated, energy-efficient windows and doors throughout.From a full package of Andersen casement windows and exterior-slider replacements to designer bathrooms with refined tile and vanity combinations, nothing has been overlooked. Updates include Levolor Zebra roller blinds with motorized units above the exterior sliders, fresh interior paint, designer hardware and fixtures, updated lighting, new switches and outlets, and curated desert landscaping around the home. The oversized, attached two-car garage even includes epoxy floors, a Universal EV charger, ample storage, and an updated LG washer and dryer.Perfectly positioned between Palm Springs and Rancho Mirage, this Cathedral City address provides a variety of dining, shopping, and grocery options nearby. The gated community also offers tennis courts and several additional pool areas beyond the one just across the lawn. Look no further for the perfect, move-in-ready home. Even the majority of the furnishings can be purchased outside of escrow.Amenities: All windows and sliding doors were replaced with dual-paned Andersen products. Smart-home features include a Ring doorbell and security lighting. Alumawood pergola added to shade the back patio. Plumbing updated to both bathrooms in 2025 and Hot water heater replaced with expansion tank. All appliances upgrades in 2025, including Suite of GE Profile appliances in the kitchen,Sub-Zero refrigerator in the bar, and LG washer and dryer in the garage. Windows feature Levelor Zebra roller blinds
Location not available
Listing
Street
Satellite

Exterior Features

  • Style Contemporary
  • Construction Condo
  • Garage Yes
  • Garage Description SideBySide
  • Lot Description DripIrrigationBubblers, SprinklerSystem

Interior Features

  • Heating Central, ForcedAir
  • Cooling CentralAir
  • Fireplaces No
  • Living Area 1,037 SQFT
  • Year Built 1981

Financial Information

  • Parcel ID 009608399

Additional Services

Internet Service Providers

Listing Information

Listing Provided Courtesy of Bennion Deville Homes
The data for this listing came from the California Regional MLS
Listing data is current as of 07/11/2026.
California DRE #02247371

Contact Our Agent

By clicking “Submit,” I agree to be contacted by Lake Homes Realty, LLC, its affiliates, and real estate professionals via call, text, and email for real estate services. This includes by automated means, even if your number is on a federal, state, or our internal Do Not Call list. To opt out, you can reply "stop" at any time or reply "help" for assistance. You can also click the unsubscribe link in the emails. Message and data rates may apply. Message frequency may vary. You also agree to our Terms of Use and Privacy Policy.