35464 corte los robles

Winchester, CA 92596

$799,900
5 BEDS 4 BATHS
2,805 SQFT0.25 AC LOT
Residential - Single Family
Image 1
Image 2
Image 3
Image 4
Bedrooms 5
Total Baths 4
Full Baths 4
Square Feet 2805
Acreage 0.26
Status Pending
MLS # SW26157280
County Riverside
More Info
Category Residential - Single Family
Status Pending
Square Feet 2805
Acreage 0.26
MLS # SW26157280
County Riverside
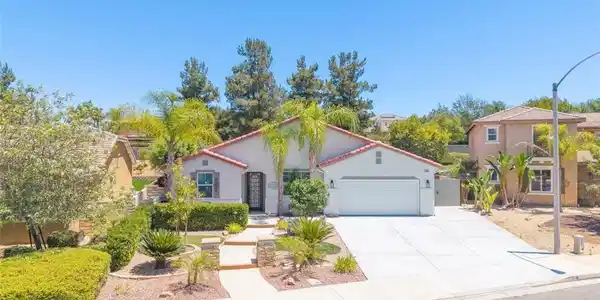
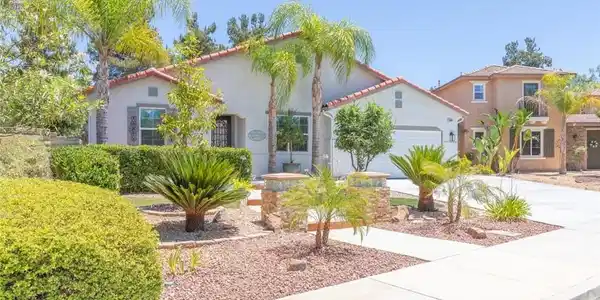
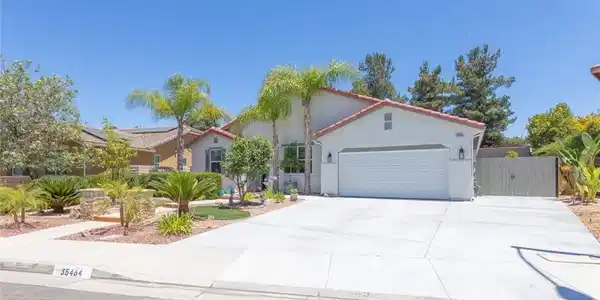
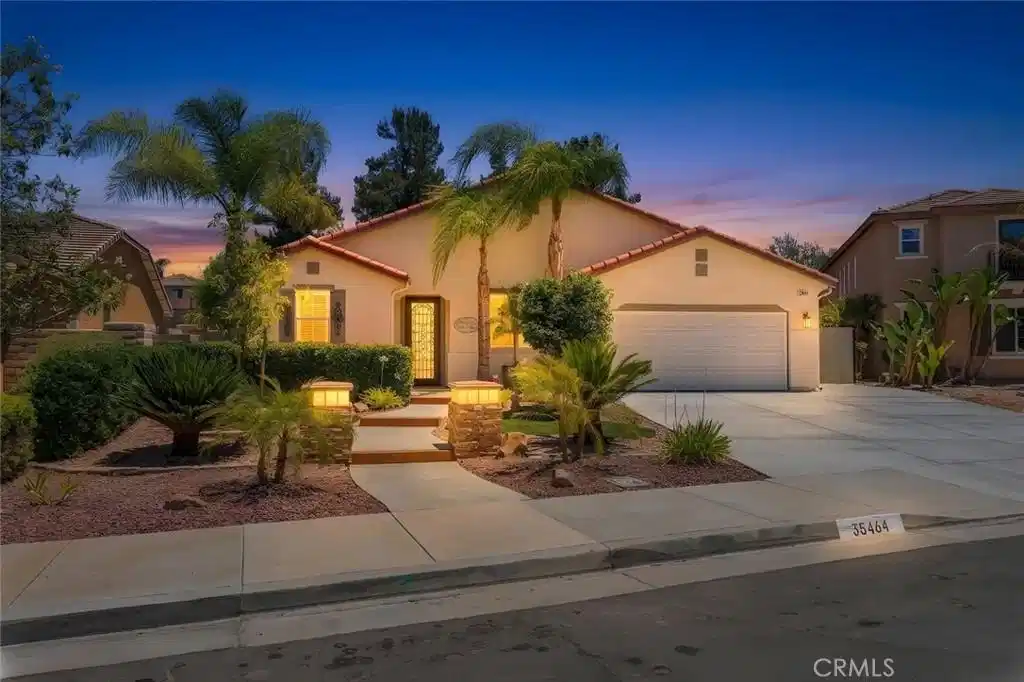
Welcome to this beautifully upgraded 5-bed, 4-bath POOL/SPA HOME offering 2,805 square feet of thoughtfully designed living space(floor plan in supplements), where comfort, functionality, and style come together effortlessly. From the moment you arrive, you'll be captivated by the exceptional curb appeal, extensive upgrades, potential RV parking, a private spool, and a backyard retreat you'll never want to leave. Inside, the home's exceptional floor plan is perfectly suited for growing or multigenerational families. Every bedroom offers direct access to a bathroom, including two bedrooms connected by a Jack-and-Jill bath, one private guest suite with its own en suite bathroom, and another spacious guest bedroom with a full bath conveniently located across the hall. The oversized primary retreat features a spacious walk-in closet, dual vanities, a soaking tub, and a separate walk-in shower. A wide entry hallway draws you into the impressive great room, where the expansive family room, dining area, and oversized kitchen create the heart of the home. The kitchen is beautifully appointed with granite countertops, a subway tile backsplash, abundant cabinetry, a large walk-in pantry, and plentiful natural light. Step outside to your private backyard retreat, thoughtfully designed for entertaining and everyday enjoyment. The two-tier Alumawood patio cover with ceiling fans creates the perfect outdoor living space, complemented by a spool (pool/spa combo), fire pit, built-in pizza oven, mature landscaping and low-maintenance turf. An enclosed side patio offers a versatile space for a home gym, reading nook, or morning coffee, while one side yard provides potential RV parking and the other is a gardener's dream. A spacious Tuff Shed offers storage, while the absence of rear neighbors provides added privacy. Additional upgrades include waterproof laminate and porcelain tile flooring, fresh interior and exterior paint, upgraded electrical completed to 2025 code, a brand-new furnace, blower and air ducting, a new water heater, epoxy-coated garage floors, spray foam roofline insulation for outstanding energy efficiency, and a PREPAID solar lease(in supplements) with approximately 12 years remaining to help keep utility costs low. Ideally located near Temecula's award-winning wineries, top-rated Temecula schools, shopping, dining, parks, and entertainment, this exceptional home offers the perfect blend of thoughtful upgrades and the best of Southern California living.

Exterior Features

  • Construction Single Family
  • Roof Tile
  • Garage Yes
  • Garage Description DoorMulti, Garage, Oversized, Private, RvPotential, RvAccessParking, SeeRemarks
  • Water Public
  • Sewer PublicSewer
  • Lot Description Yard

Interior Features

  • Heating Central
  • Cooling CentralAir
  • Fireplaces No
  • Fireplaces Description None
  • Living Area 2,805 SQFT
  • Year Built 2015

Neighborhood & Schools

  • Elementary School Susan La Vorgna
  • Middle School Bella Vista
  • High School Chaparral

Financial Information

  • Parcel ID 480281019

Listing Information

Listing Provided Courtesy of Performance Estates & Homes - (951) 514-0734
The data for this listing came from the California Regional MLS
Listing data is current as of 08/24/2026.
California DRE #02247371

Contact Our Agent

By clicking “Submit,” I agree to be contacted by Lake Homes Realty, LLC, its affiliates, and real estate professionals via call, text, and email for real estate services. This includes by automated means, even if your number is on a federal, state, or our internal Do Not Call list. To opt out, you can reply "stop" at any time or reply "help" for assistance. You can also click the unsubscribe link in the emails. Message and data rates may apply. Message frequency may vary. You also agree to our Terms of Use and Privacy Policy.