Mountain Homes Realty
Enter City, Zip or MLS

33962 indigo

Murrieta, CA 92563

$849,900

4 BEDS 4 BATHS
4,043 SQFT0.2 AC LOT
Residential - Single Family
Image 1
Image 2
Image 3
Image 4
Bedrooms 4
Total Baths 4
Full Baths 3
Square Feet 4043
Acreage 0.21
Status Active
MLS # SW26053243
County Riverside
More Info
Category Residential - Single Family
Status Active
Square Feet 4043
Acreage 0.21
MLS # SW26053243
County Riverside
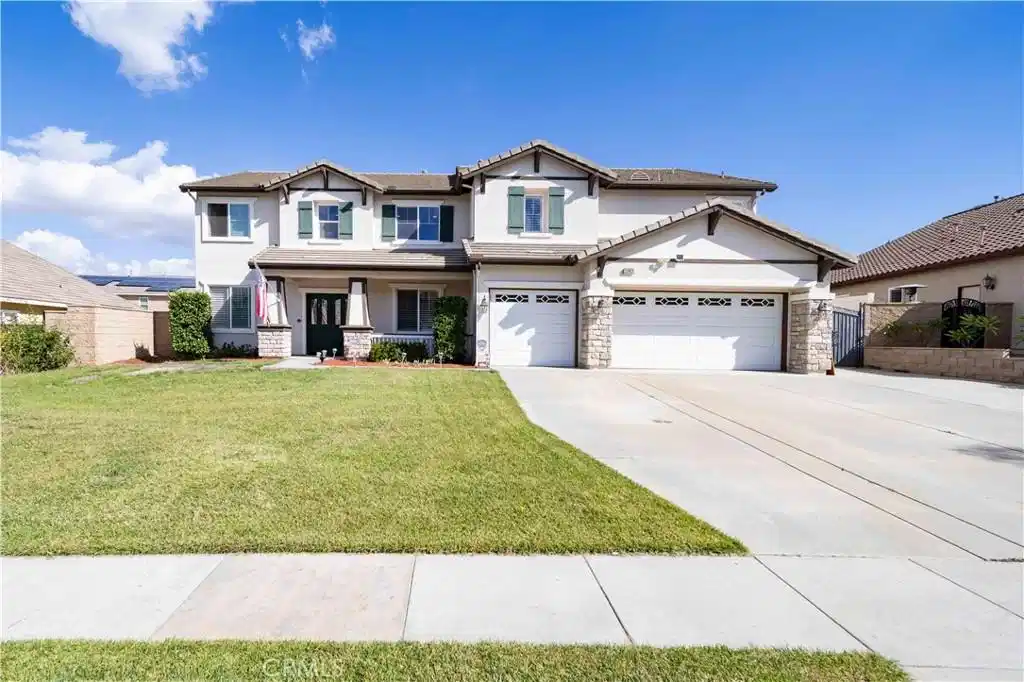
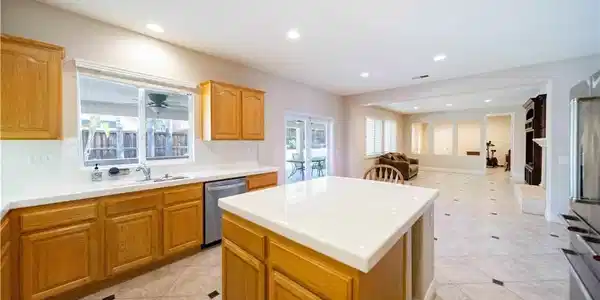
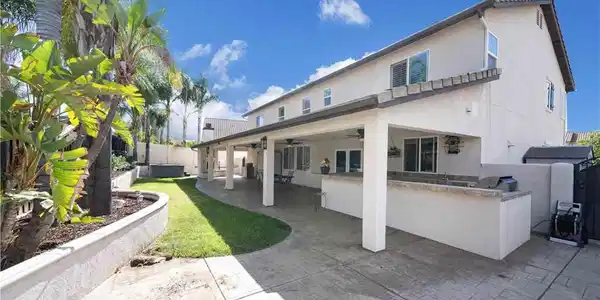
BACK ON THE MARKET AT NO FAULT OF THE SELLER. Welcome to 33962 Indigo Place, where thoughtful design, comfort, and true value meet. Nestled within a quiet Murrieta cul-de-sac, this 4,043 sq/ft residence is an entertainer’s dream that delivers far more than its price suggests. From the newly installed dual HVAC systems (valued at over $30k,) to the high-end outdoor living setup, every upgrade here has been done with purpose. The backyard is the showstopper, featuring a custom-built stucco patio with integrated lighting, ceiling fans, and electrical, creating the perfect year-round gathering space. Enjoy an evening by the outdoor fireplace, or catch the game on the mounted TV while dinner sizzles at the built-in barbecue. The layout was designed for hosting, whether it’s holiday parties, family celebrations, or relaxed weekends at home. The spa stays with the property, offering an inviting retreat after a long day. Inside, upgraded tile flooring flows throughout the main level, leading to an open-concept great room. A downstairs bedroom and full bath with accessibility features offer flexibility for multi-generational living or guests. The kitchen blends style and function with a newer dishwasher and microwave, both replaced within the past few years, along with ample cabinetry and open sightlines for entertaining. Upstairs, the wrought iron staircase opens to a spacious loft currently serving as a full game room, complete with a premium shuffleboard table and pool table, both included in the sale. The primary suite is its own private getaway, featuring a retreat area pre-wired for surround sound, and an expansive walk-in closet that rivals boutique dressing rooms. The ensuite bath includes dual vanities, a soaking tub, and a separate shower for a true spa-like feel. Features include a monitored home alarm system, with sensors on all doors and windows on the main level, as well as integrated smoke detector monitoring for added peace of mind. A three-car attached garage, RV or trailer parking, and a 9,148-square-foot lot complete the picture, offering practicality alongside comfort. This is a property where the numbers make sense, with major upgrades, high-quality inclusions, and custom features that add up to exceptional long-term value. Close to top-rated schools, freeway access, and nearby hospitals, Indigo Place offers the lifestyle, comfort, and craftsmanship that stand out well above the neighborhood standard. Full Termite Clearance.
Location not available
Listing
Street
Satellite

Exterior Features

  • Construction Single Family
  • Garage Yes
  • Water Public
  • Sewer PublicSewer
  • Lot Description ZeroToOneUnitAcre

Interior Features

  • Heating Central
  • Cooling CentralAir
  • Fireplaces Yes
  • Fireplaces Description FamilyRoom
  • Living Area 4,043 SQFT
  • Year Built 2003

Financial Information

  • Parcel ID 388210008

Additional Services

Internet Service Providers

Listing Information

Listing Provided Courtesy of Elite Properties Direct - (951) 473-0390
The data for this listing came from the California Regional MLS
Listing data is current as of 07/08/2026.
California DRE #02247371

Contact Our Agent

By clicking “Submit,” I agree to be contacted by Lake Homes Realty, LLC, its affiliates, and real estate professionals via call, text, and email for real estate services. This includes by automated means, even if your number is on a federal, state, or our internal Do Not Call list. To opt out, you can reply "stop" at any time or reply "help" for assistance. You can also click the unsubscribe link in the emails. Message and data rates may apply. Message frequency may vary. You also agree to our Terms of Use and Privacy Policy.