Mountain Homes Realty
Enter City, Zip or MLS

3231 hannover

Corona, CA 92882

$850,000
4 BEDS 3 BATHS
2,048 SQFT0.14 AC LOT
Residential - Single Family
Image 1
Image 2
Image 3
Image 4
Bedrooms 4
Total Baths 3
Full Baths 2
Square Feet 2048
Acreage 0.14
Status Active
MLS # IG26124357
County Riverside
More Info
Category Residential - Single Family
Status Active
Square Feet 2048
Acreage 0.14
MLS # IG26124357
County Riverside
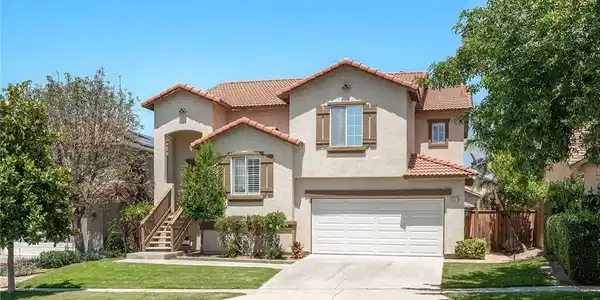
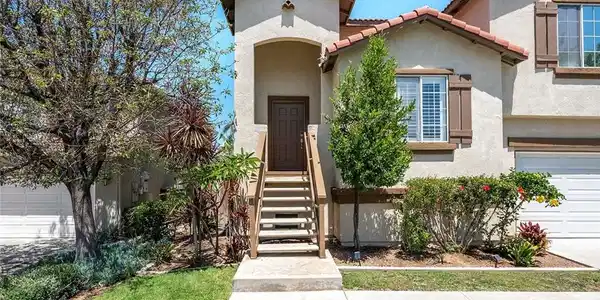
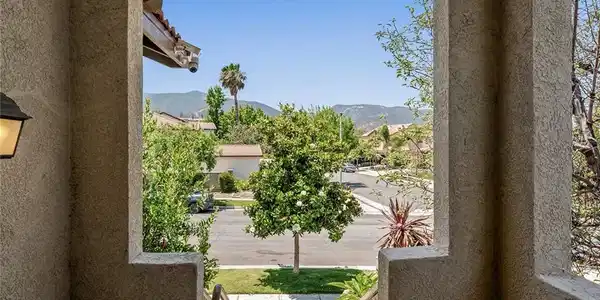
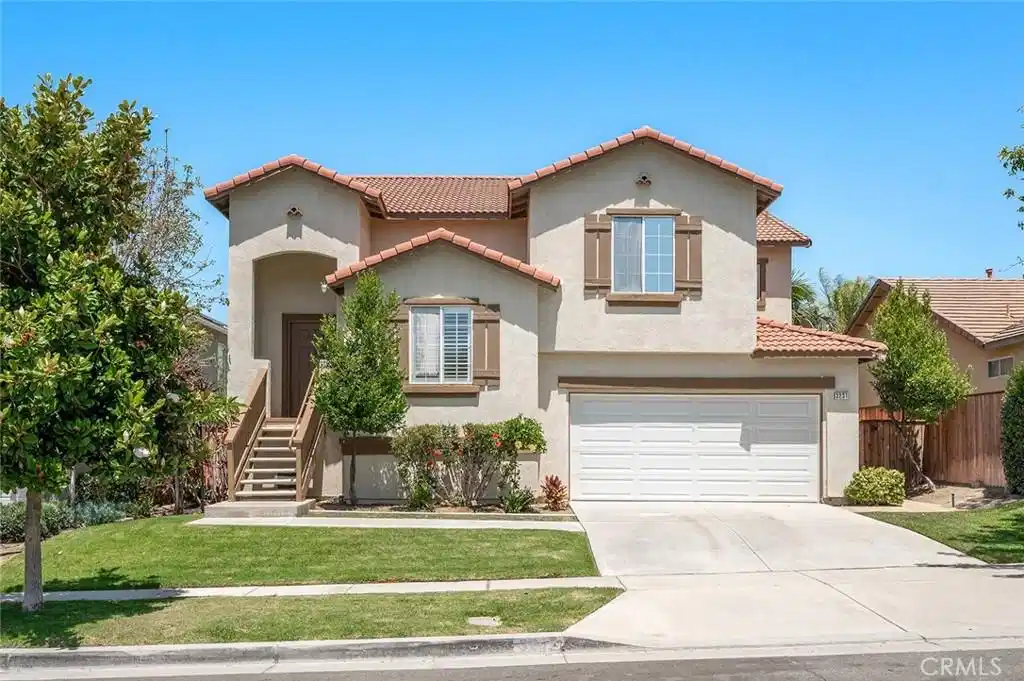
TRI-LEVEL POOL HOME | FLEXIBLE LAYOUT | VIEW-ORIENTED UPSTAIRS LIVING Welcome to 3231 Hannover St, a unique tri-level pool home in the desirable Westport community of Corona. This home offers a flexible hillside-inspired layout that is uncommon for the area and provides excellent separation of living spaces, privacy, and multiple areas to gather or retreat. The front entry opens to the middle level of the home, where you will find a bedroom that works well as a guest room, office, or private sitting area. From this level, stairs lead both upstairs to the main living areas and downstairs to the lower level. The upper level is the heart of the home and includes the kitchen, dining area, family room, powder bath, and spacious primary suite. This elevated living area allows for more natural light, neighborhood and mountain views, and convenient access to an exterior stairway leading down to the backyard and pool. The kitchen features bright cabinetry, generous counter space, and an open connection to the dining and family room areas, creating a comfortable space for everyday living and entertaining. The lower level offers additional flexibility with a second living room/family room, two bedrooms, a full bathroom, laundry room, direct garage access, and a sliding glass door leading to the backyard. This setup creates a great separation between the primary suite and secondary bedrooms, and it works well for guests, extended stays, older children, roommates, or anyone wanting private space on a separate level. The backyard is a true highlight, featuring a private pool and spa, patio space, and a relaxing Southern California setting. With multiple indoor living areas, a 3-car garage, good condition, and a layout designed for privacy and versatility, this home offers something different from the typical two-story floor plan. Certified Pre-Owned Home™: The seller has completed pre-listing home and termite inspections, and inspection reports will be provided for buyer review. The seller is also offering a premium 12-month home warranty for added peace of mind. If you are looking for a traditional floor plan, this may not be the home for you. But if you value privacy, flexible living spaces, separation between bedrooms, elevated living areas, and a private pool, this unique Corona home is worth seeing in person.
Location not available
Listing
Street
Satellite

Exterior Features

  • Construction Single Family
  • Garage Yes
  • Water Public
  • Sewer PublicSewer
  • Lot Description BackYard, FrontYard, Lawn, Landscaped, Yard

Interior Features

  • Heating Central
  • Cooling CentralAir
  • Fireplaces No
  • Fireplaces Description None
  • Living Area 2,048 SQFT
  • Year Built 2000

Neighborhood & Schools

  • Subdivision other
  • High School Santiago

Financial Information

  • Parcel ID 114491041

Additional Services

Internet Service Providers

Listing Information

Listing Provided Courtesy of Keller Williams Realty - (951) 741-5368
The data for this listing came from the California Regional MLS
Listing data is current as of 07/08/2026.
California DRE #02247371

Contact Our Agent

By clicking “Submit,” I agree to be contacted by Lake Homes Realty, LLC, its affiliates, and real estate professionals via call, text, and email for real estate services. This includes by automated means, even if your number is on a federal, state, or our internal Do Not Call list. To opt out, you can reply "stop" at any time or reply "help" for assistance. You can also click the unsubscribe link in the emails. Message and data rates may apply. Message frequency may vary. You also agree to our Terms of Use and Privacy Policy.