32012 hyacinth way

Temecula, CA 92591

$879,900
3 BEDS 3 BATHS
1,850 SQFT0.1 AC LOT
Residential - Single Family
Image 1
Image 2
Image 3
Image 4
Bedrooms 3
Total Baths 3
Full Baths 2
Square Feet 1850
Acreage 0.11
Status Pending
MLS # SW26170517
County Riverside
More Info
Category Residential - Single Family
Status Pending
Square Feet 1850
Acreage 0.11
MLS # SW26170517
County Riverside
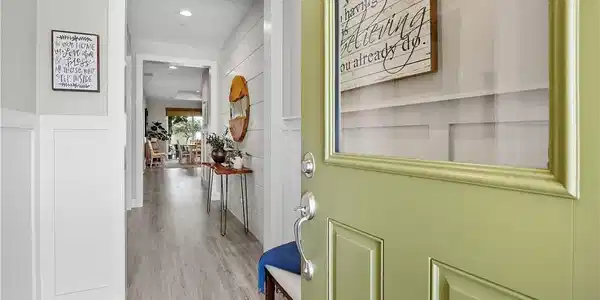
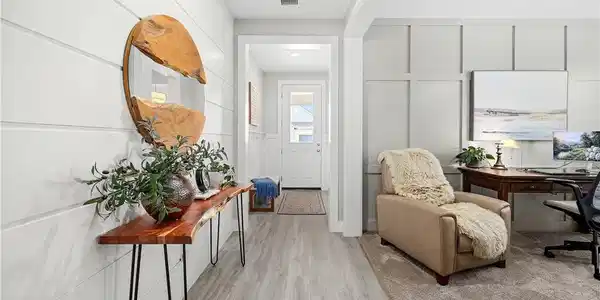
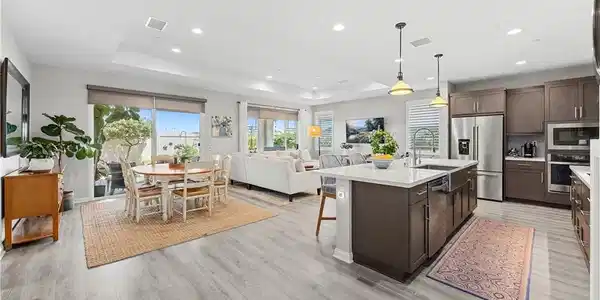
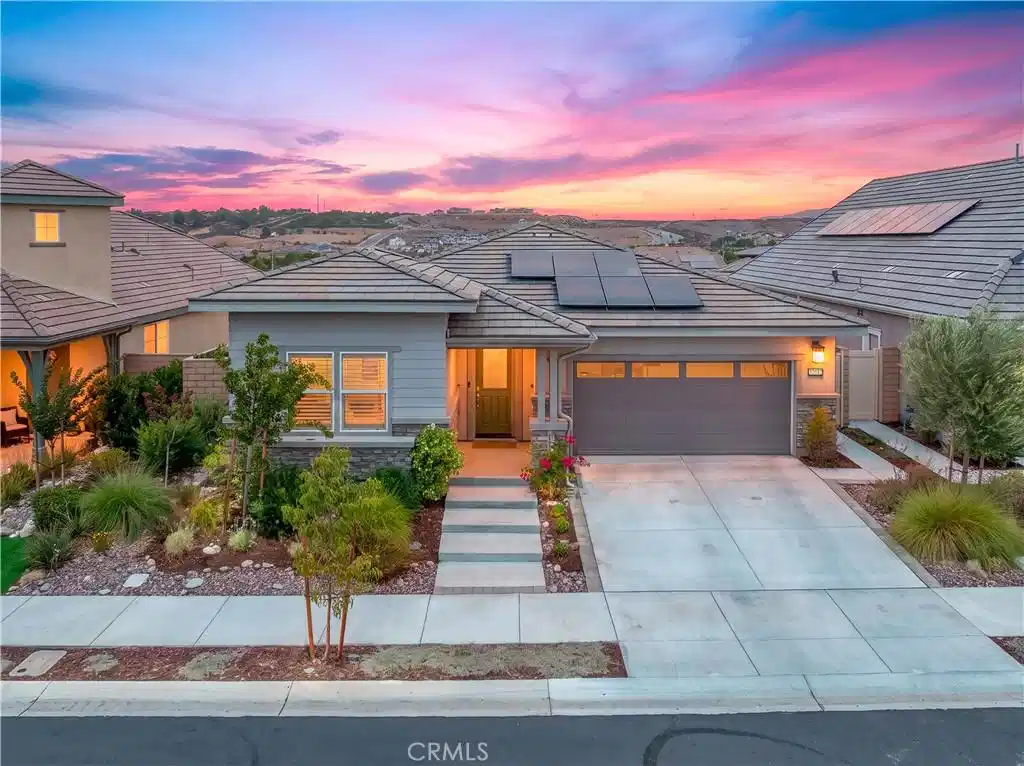
Thoughtfully curated and beautifully finished, this exceptional residence in the gated 55+ community of Esplanade at Sommers Bend immediately sets itself apart with timeless design and an unmistakable sense of warmth. From the custom millwork and striking architectural accents to the designer lighting, plantation shutters and carefully layered textures, every element has been thoughtfully selected to create a home that feels sophisticated, welcoming, and effortlessly timeless. At the heart of the home, the kitchen balances refined design with everyday functionality, featuring a full-height designer backsplash, custom window treatments, generous workspace and an effortless connection to the great room and dining area. Expansive windows draw your attention outdoors, where the covered California Room overlooks an unobstructed skyline and a professionally designed, low-maintenance backyard complete with premium turf, drought-conscious landscaping and an oversized outdoor fireplace - creating an inviting setting for year-round entertaining or peaceful evenings under the Temecula sky. Privately situated at the front of the home, the guest bedroom is tucked alongside a full bath and additional storage, creating an ideal retreat for visiting family and friends. The flexible third bedroom is currently showcased as a beautifully appointed home office. For those who prefer additional privacy, the space could easily be enclosed with French doors or to create a more traditional third bedroom. At the opposite end of the home, the primary suite overlooks the beautifully landscaped backyard and is complemented by a spacious ensuite featuring generous dual vanities and an upgraded walk-in super shower. Equally impressive is the lifestyle that awaits beyond the front door. As Temecula's only gated 55+ single-family home community, Esplanade offers an elevated, resort-inspired lifestyle where neighbors quickly become friends and a true sense of community is part of everyday life. Residents enjoy a private clubhouse, resort-style pool and spa, pickleball and bocce courts, fitness center and an active calendar of social gatherings and events. Beyond the gates, miles of scenic walking trails, parks, and the greater Sommers Bend amenities seamlessly connect the community, all just minutes from Temecula's award-winning wineries, championship golf, Old Town and exceptional dining. It's more than a place to live- it's a community that residents are proud to call home.

Exterior Features

  • Construction Single Family
  • Siding Stucco
  • Roof Concrete,Tile
  • Garage Yes
  • Garage Description DoorMulti, Garage
  • Water Public
  • Sewer PublicSewer
  • Lot Description ZeroToOneUnitAcre

Interior Features

  • Appliances BuiltInRange, Dishwasher, GasOven, GasRange, Microwave
  • Heating Central
  • Cooling CentralAir
  • Fireplaces Yes
  • Fireplaces Description Outside
  • Living Area 1,850 SQFT
  • Year Built 2022

Financial Information

  • Parcel ID 964700031

Listing Information

Listing Provided Courtesy of ERA Donahoe Realty - (951) 764-2589
The data for this listing came from the California Regional MLS
Listing data is current as of 08/24/2026.
California DRE #02247371

Contact Our Agent

By clicking “Submit,” I agree to be contacted by Lake Homes Realty, LLC, its affiliates, and real estate professionals via call, text, and email for real estate services. This includes by automated means, even if your number is on a federal, state, or our internal Do Not Call list. To opt out, you can reply "stop" at any time or reply "help" for assistance. You can also click the unsubscribe link in the emails. Message and data rates may apply. Message frequency may vary. You also agree to our Terms of Use and Privacy Policy.