31914 calle tiara s

Temecula, CA 92592

$825,000
4 BEDS 3 BATHS
2,377 SQFT0.15 AC LOT
Residential - Single Family
Image 1
Image 2
Image 3
Image 4
Bedrooms 4
Total Baths 3
Full Baths 3
Square Feet 2377
Acreage 0.16
Status Active
MLS # SW26159473
County Riverside
More Info
Category Residential - Single Family
Status Active
Square Feet 2377
Acreage 0.16
MLS # SW26159473
County Riverside
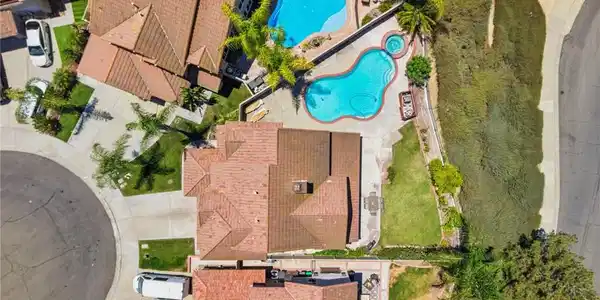
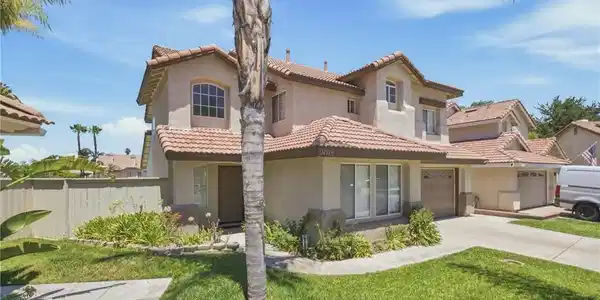
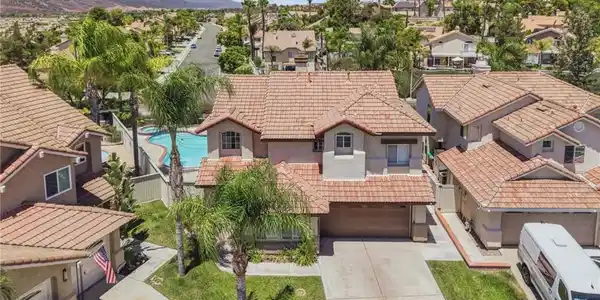
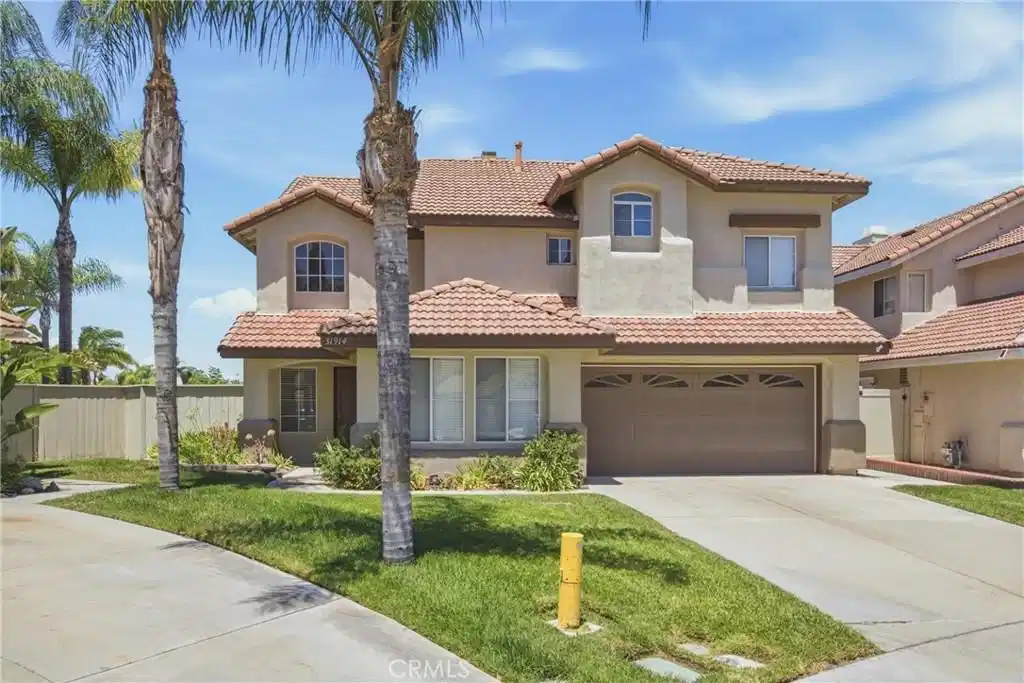
PRIVATE POOL & SPA | BEDROOM AND FULL BATHROOM DOWNSTAIRS | UPDATED KITCHEN | UPDATED BATHROOMS | BEAUTIFUL VIEWS | CUL-DE-SAC | GREAT OAK HS BOUNDARY | LOW HOA | You have ARRIVED! Welcome to the highly sought-after Redhawk community, where comfort, style, and breathtaking views come together. This beautifully updated home offers a versatile floor plan designed for modern living. Step inside to discover a spacious downstairs bedroom and an adjacent remodeled full bathroom featuring a convenient walk-in shower—ideal for guests, multi-generational living, or a private home office. The downstairs bedroom is generously sized and currently accommodates a queen-sized bed with room for a king size, if desired. The formal living room welcomes you with a cozy fireplace and flows seamlessly into the formal dining area, creating the perfect space for entertaining. The remodeled kitchen showcases quartz countertops, a full designer backsplash, freshly painted cabinetry with updated hardware, and newer stainless steel appliances. Just off the kitchen, a bright breakfast nook provides the perfect spot for casual dining. Double French doors open wide to the backyard, creating a seamless indoor-outdoor living experience. The adjoining family room features a second fireplace and ceiling fan, offering a warm and inviting space to gather with family and friends. Upstairs, the spacious primary suite serves as a private retreat with a beautifully remodeled ensuite bathroom featuring a freestanding soaking tub, oversized walk-in shower, updated cabinetry, stylish countertops, and upgraded flooring. Two additional bedrooms share an upgraded Jack-and-Jill bathroom with new countertops, while the conveniently located upstairs laundry room adds everyday functionality. Step outside into your own private backyard oasis. Enjoy a heated pool and spa while taking in spectacular mountain views, sunsets, and views of Pechanga Resort Casino. Mature fruit trees add beauty and charm to this peaceful outdoor space, making it perfect for relaxing or entertaining year-round. Located within the award-winning Great Oak High School boundaries, this exceptional home is just minutes from the I-15 freeway and offers convenient access to shopping, dining, golf courses, wineries, and everything Temecula has to offer. Don’t miss this incredible opportunity to own a beautifully updated home in one of Temecula’s most desirable neighborhoods.

Exterior Features

  • Construction Single Family
  • Garage Yes
  • Garage Description DoorMulti, Garage, Private
  • Water Public
  • Sewer PublicSewer
  • Lot Description ZeroToOneUnitAcre, Garden

Interior Features

  • Heating Central
  • Cooling CentralAir
  • Fireplaces Yes
  • Fireplaces Description FamilyRoom, LivingRoom
  • Living Area 2,377 SQFT
  • Year Built 1991

Neighborhood & Schools

  • Elementary School Red Hawk
  • Middle School Erle Stanley Gardner
  • High School Great Oak

Financial Information

  • Parcel ID 961263010

Listing Information

Listing Provided Courtesy of Arrive Real Estate - (951) 837-8801
The data for this listing came from the California Regional MLS
Listing data is current as of 08/24/2026.
California DRE #02247371

Contact Our Agent

By clicking “Submit,” I agree to be contacted by Lake Homes Realty, LLC, its affiliates, and real estate professionals via call, text, and email for real estate services. This includes by automated means, even if your number is on a federal, state, or our internal Do Not Call list. To opt out, you can reply "stop" at any time or reply "help" for assistance. You can also click the unsubscribe link in the emails. Message and data rates may apply. Message frequency may vary. You also agree to our Terms of Use and Privacy Policy.