31528 settlers

Winchester, CA 92596

$848,000
5 BEDS 4 BATHS
3,291 SQFT0.18 AC LOT
Residential - Single Family
Price Changed
Image 1
Image 2
Image 3
Image 4
Bedrooms 5
Total Baths 4
Full Baths 3
Square Feet 3291
Acreage 0.18
Status Active
MLS # OC26089527
County Riverside
More Info
Category Residential - Single Family
Status Active
Square Feet 3291
Acreage 0.18
MLS # OC26089527
County Riverside
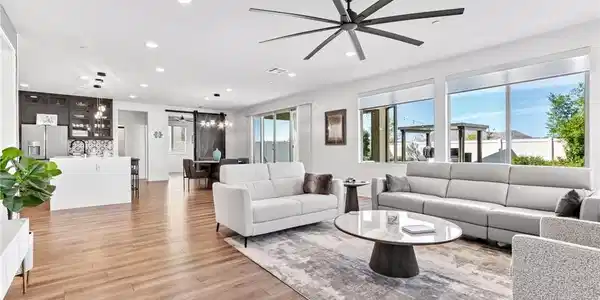
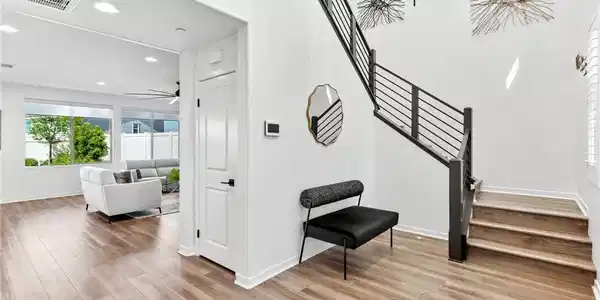
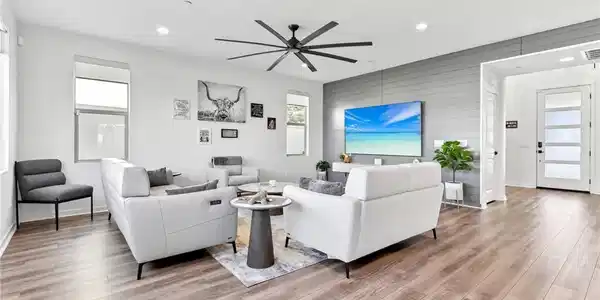
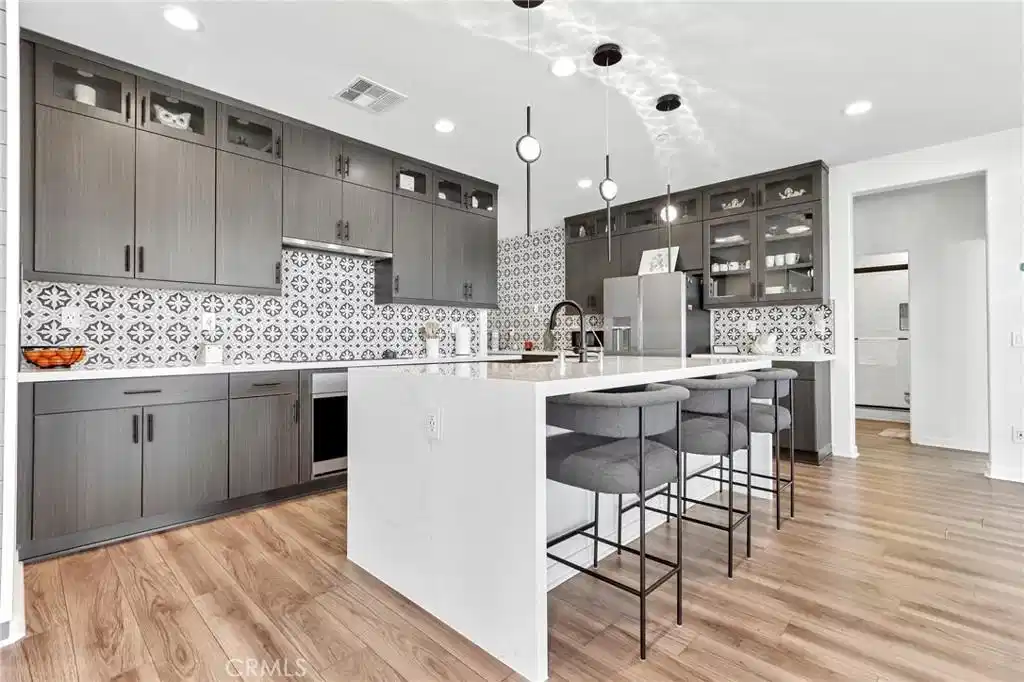
Welcome to 31528 Settlers, where thoughtful design, exceptional craftsmanship, and premium finishes come together in a truly move-in-ready home. Every detail has been carefully selected to create a residence that offers style, comfort, functionality, and everyday luxury. The impressive entry welcomes you with a premium glass front door, elegant open staircase with custom iron railings, and a redesigned straight-slab architectural entry that creates a striking first impression. At the heart of the home is a beautifully upgraded chef's kitchen featuring premium wood-grain thermofoil cabinetry, glass display cabinets, a spacious walk-in pantry with a custom glass door, an oversized quartz waterfall island, floor-to-ceiling designer backsplash, a farmhouse sink, and smart stainless steel and glass appliances perfect for entertaining or everyday living. The luxurious primary suite offers a spa-inspired retreat with a freestanding soaking tub, oversized frameless glass shower with floor-to-ceiling custom tile, designer mirrors, direct access to an expansive walk-in closet, and beautifully appointed finishes throughout. Additional bathrooms continue the upscale design with floor-to-ceiling tile, frameless glass enclosures, modern black hardware, upgraded water-saving toilets, and stylish fixtures. Premium finishes continue throughout the home with continuous luxury vinyl plank flooring (no carpet), custom shiplap accent walls, sliding barn doors, modern black hardware, designer lighting, additional recessed LED lighting, and concealed TV wiring in every bedroom, loft, and flex room for a clean, modern appearance. Comfort and efficiency are enhanced with a whole-house water softener, reverse osmosis drinking water system, whole-house fan, custom plantation shutters throughout the bedrooms, loft, and flex room, and custom window coverings in the main living and dining areas. Step outside to a professionally landscaped backyard designed for year-round enjoyment, complete with a shaded gazebo, built-in outdoor barbecue kitchen, refrigerator, pizza oven, and space for entertaining. Three-car garage features durable epoxy flooring and provides exceptional depth and storage, easily accommodating larger vehicles. This home has been extensively upgraded beyond typical builder finishes and offers a rare opportunity to enjoy premium craftsmanship, modern convenience. https://www.zillow.com/view-imx/3a399b7b-347f-4421-8aab-2b2f0d8dba03?initialViewType=pano

Exterior Features

  • Construction Single Family
  • Garage Yes
  • Water Public
  • Sewer PublicSewer
  • Lot Description FrontYard, SprinklersInFront, Landscaped

Interior Features

  • Appliances Dishwasher, ElectricOven, Microwave, Refrigerator, WaterSoftener, Dryer, Washer
  • Heating Central
  • Cooling CentralAir, Electric, HighEfficiency, WholeHouseFan
  • Fireplaces No
  • Fireplaces Description None
  • Living Area 3,291 SQFT
  • Year Built 2023

Neighborhood & Schools

  • High School Tahquitz

Financial Information

  • Parcel ID 461641025

Listing Information

Listing Provided Courtesy of ZENCREST HOMES - (949) 942-5007
The data for this listing came from the California Regional MLS
Listing data is current as of 08/24/2026.
California DRE #02247371

Contact Our Agent

By clicking “Submit,” I agree to be contacted by Lake Homes Realty, LLC, its affiliates, and real estate professionals via call, text, and email for real estate services. This includes by automated means, even if your number is on a federal, state, or our internal Do Not Call list. To opt out, you can reply "stop" at any time or reply "help" for assistance. You can also click the unsubscribe link in the emails. Message and data rates may apply. Message frequency may vary. You also agree to our Terms of Use and Privacy Policy.