Mountain Homes Realty
Enter City, Zip or MLS

30842 white pines

Menifee, CA 92584

$734,500

4 BEDS 3 BATHS
2,592 SQFT0.16 AC LOT
Residential - Single Family
Price Changed
Image 1
Image 2
Image 3
Image 4
Bedrooms 4
Total Baths 3
Full Baths 3
Square Feet 2592
Acreage 0.1653
Status Active
MLS # SW26039141
County Riverside
More Info
Category Residential - Single Family
Status Active
Square Feet 2592
Acreage 0.1653
MLS # SW26039141
County Riverside
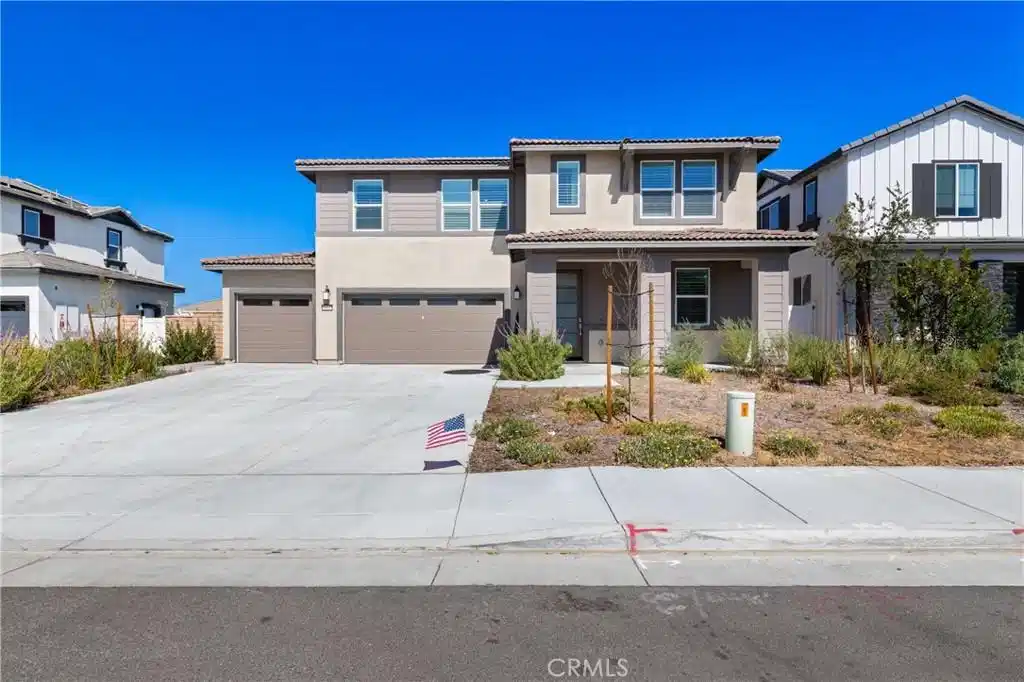
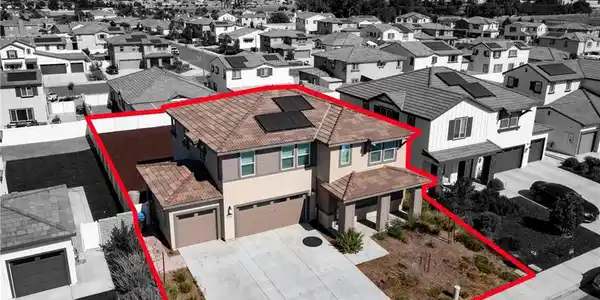
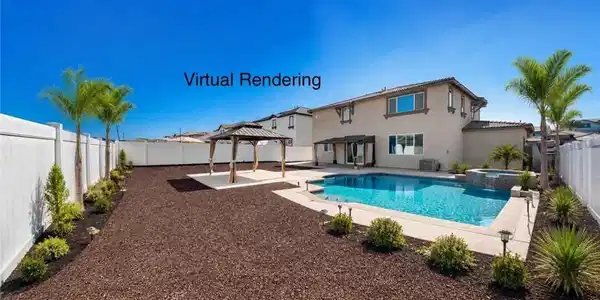
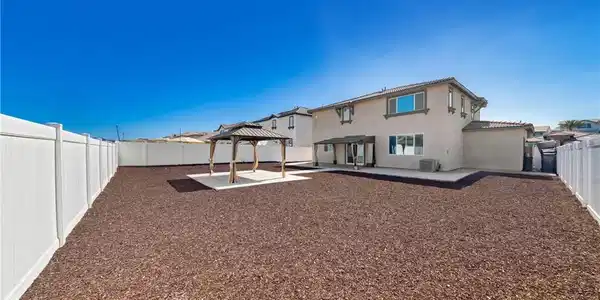
Located in the highly sought-after Quartz Ranch community of Menifee! This beautifully upgraded, POOL SIZE LOT, move-in ready home offers the perfect blend of modern design, energy efficiency, and functional living all nestled in one of Menifee’s most desirable neighborhoods with low HOA and convenient access to top-rated schools, shopping, dining, and the 215 freeway. Beautiful VIEWS, High-end plantation shutters throughout entire home. Featuring a spacious open-concept floor plan. Step inside to discover expansive living areas filled with natural light, upgraded flooring, custom window treatments, and stylish lighting fixtures that elevate the home’s overall appeal. The chef-inspired kitchen is the heart of the home, complete with a large center island, quartz countertops, stainless steel appliances, abundant cabinetry, and a walk-in pantry perfect for entertaining, meal prep, and everyday living. The seamless flow between the kitchen, dining, and family room creates an inviting atmosphere ideal for gatherings both large and small. The flexible floor plan offers multiple bedrooms, spacious secondary rooms, and a luxurious primary suite featuring dual vanities, a walk-in shower, and generous walk-in closet. Depending on your needs, bonus space can easily function as a home office, loft, gym, or additional guest quarters perfect for multigenerational living or remote work flexibility. Very large upstairs LOFT. Outside, enjoy professionally landscaped front and rear yards designed for low maintenance, drought tolerance, and year-round enjoyment. Many homes in Quartz Ranch offer pool-sized lots, and spacious three-car garages delivering both curb appeal and functionality. Built by Lennar with quality craftsmanship, modern energy-efficient systems, central heating and air, and durable roofing, these homes provide peace of mind and long-term value. Located minutes from Paloma Valley High School, Menifee Valley Middle School, Evans Ranch Elementary, Mount San Jacinto College, and popular retail destinations such as Target, HomeGoods, and TJ Maxx, this property offers unbeatable convenience in the heart of Menifee real estate. If you’ve been searching for a newer construction in Menifee, this coming soon opportunity checks every box. Stay tuned homes in Quartz Ranch do not last! Some photos are virtually staged and enhanced.
Location not available
Listing
Street
Satellite

Exterior Features

  • Construction Single Family
  • Garage Yes
  • Garage Description Concrete, Driveway, GarageFacesFront, Garage
  • Water Public
  • Sewer PublicSewer
  • Lot Description BackYard, FrontYard, Yard

Interior Features

  • Appliances Dishwasher, GasOven, GasRange, Microwave
  • Heating Central
  • Cooling CentralAir
  • Fireplaces No
  • Fireplaces Description None
  • Living Area 2,592 SQFT
  • Year Built 2024

Financial Information

  • Parcel ID 360950008

Additional Services

Internet Service Providers

Listing Information

Listing Provided Courtesy of SimpliHOM - (951) 663-5972
The data for this listing came from the California Regional MLS
Listing data is current as of 07/09/2026.
California DRE #02247371

Contact Our Agent

By clicking “Submit,” I agree to be contacted by Lake Homes Realty, LLC, its affiliates, and real estate professionals via call, text, and email for real estate services. This includes by automated means, even if your number is on a federal, state, or our internal Do Not Call list. To opt out, you can reply "stop" at any time or reply "help" for assistance. You can also click the unsubscribe link in the emails. Message and data rates may apply. Message frequency may vary. You also agree to our Terms of Use and Privacy Policy.