30800 sorrel lane

Canyon Lake, CA 92587

$2,435,000
5 BEDS 6 BATHS
5,340 SQFT4.78 AC LOT
Residential - Single Family
Image 1
Image 2
Image 3
Image 4
Bedrooms 5
Total Baths 6
Full Baths 5
Square Feet 5340
Acreage 4.78
Status Active
MLS # SW26151133
County Riverside
More Info
Category Residential - Single Family
Status Active
Square Feet 5340
Acreage 4.78
MLS # SW26151133
County Riverside
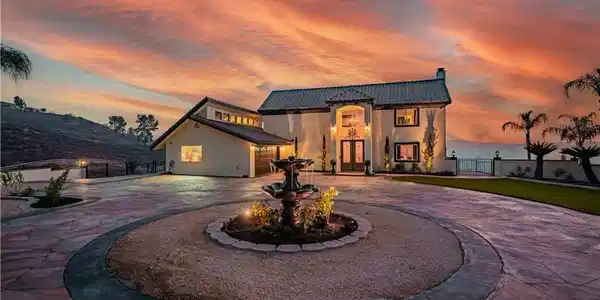
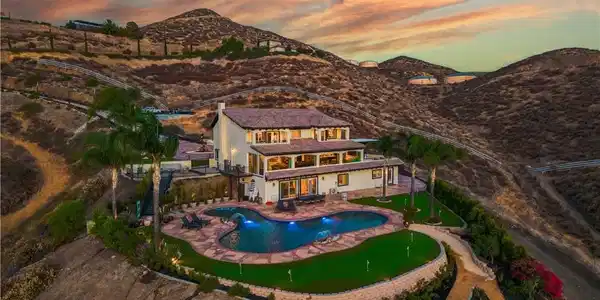
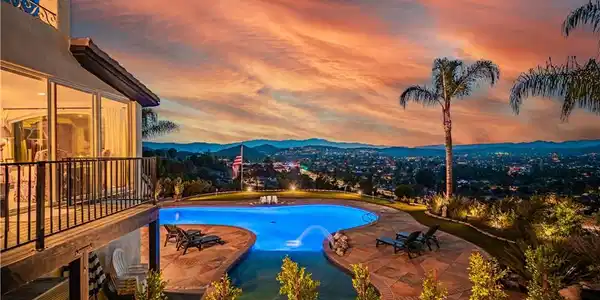
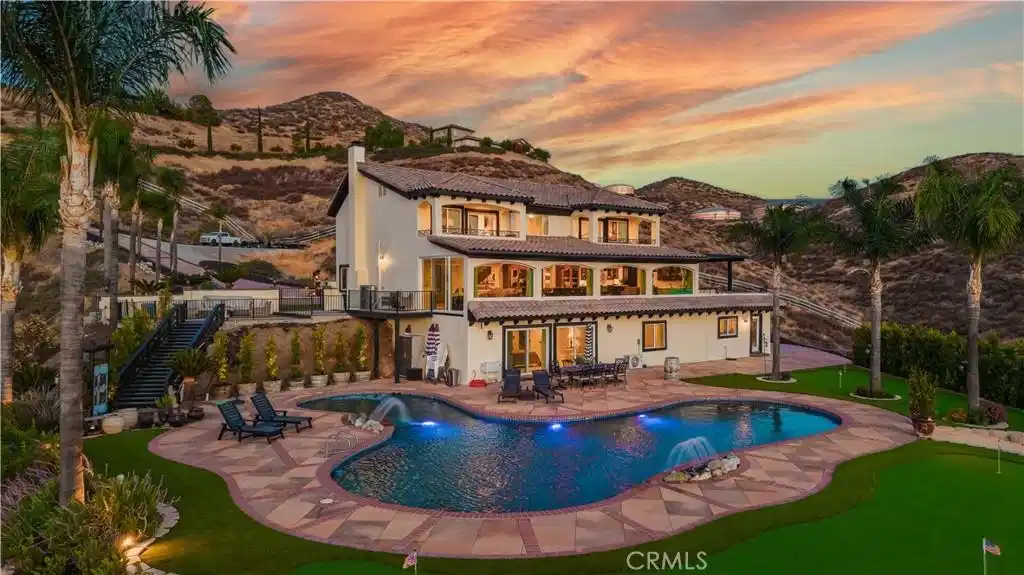
Hilltop Luxury Tuscan Villa Estate with Unmatched Views! Perched on 4.78 fully fenced acres in the Canyon Lake Ranch Estates, this spectacular Tuscan Villa has been extensively remodeled within the past two years and offers panoramic views of Canyon Lake, showcasing sparkling city lights and surrounding mountains. This elegant three-story estate features 5 bedrooms, 5.5 bathrooms, and exceptional indoor/outdoor living. The resort-style backyard includes a pebble-finish pool with reef step, 8-hole putting green, artificial turf, mature palms, automated landscape lighting, circular driveway with fountain, gated entry, and expansive Alumawood-covered balcony overlooking the pool and breathtaking views. Plenty of usable land offers potential for a future pickleball court, RV garage, workshop, or horse facilities. The main level showcases a chef's kitchen with custom cabinetry, leather-finish granite counters, Sub-Zero refrigerator, Thermador appliances, 6-burner/griddle cooktop, double ovens, butler's pantry with sink and pebble ice machine, plus a spacious bedroom with fireplace and walk-in closet. A stunning 46' x 13' bonus room captures incredible views through oversized windows. Throughout the home you'll find travertine flooring, stacked stone accents, custom wood and iron details, and a beautifully restored antique wood mantel. The upper level features a luxurious primary suite with dual walk-in closets, private view balcony, spa-inspired bath with dual vanities, smart mirrors, travertine shower, and double slipper tub. Also upstairs are a home office with private balcony, additional bedroom with loft, and laundry room. The lower level offers incredible flexibility with 2 bedrooms, 2.5 baths, a full second kitchen, laundry, and luxury vinyl plank flooring—ideal for multigenerational living, guest quarters, game room, gym, or home theater. Additional highlights include a 2.5-car garage with RaceDeck flooring and storage room, dual propane tanks, two tankless water heaters, upgraded electrical, plumbing, HVAC, and roof, new insulation, mini-splits, whole-house fan, mirrored wardrobe doors, and custom wrought iron railings, mature fruit and pistachio trees. Enjoy all the amenities of the gated Canyon Lake community, including private lake access, boating, golf, tennis, pickleball, beaches, parks, campground, equestrian center, community pool, restaurants, and more.

Exterior Features

  • Style Custom
  • Construction Single Family
  • Siding Drywall, Concrete, Stucco
  • Roof Concrete
  • Garage Yes
  • Garage Description CircularDriveway, DrivewayDownSlopeFromStreet, DirectAccess, Garage
  • Water Public
  • Sewer PublicSewer
  • Lot Description CulDeSac, HorseProperty, LotOver40000Sqft

Interior Features

  • Heating Central
  • Cooling CentralAir
  • Basement Finished
  • Fireplaces Yes
  • Fireplaces Description WoodBurning
  • Living Area 5,340 SQFT
  • Year Built 1979

Financial Information

  • Parcel ID 355360010

Listing Information

Listing Provided Courtesy of Link Brokerages - jon@linkbrokerages.com
The data for this listing came from the California Regional MLS
Listing data is current as of 08/23/2026.
California DRE #02247371

Contact Our Agent

By clicking “Submit,” I agree to be contacted by Lake Homes Realty, LLC, its affiliates, and real estate professionals via call, text, and email for real estate services. This includes by automated means, even if your number is on a federal, state, or our internal Do Not Call list. To opt out, you can reply "stop" at any time or reply "help" for assistance. You can also click the unsubscribe link in the emails. Message and data rates may apply. Message frequency may vary. You also agree to our Terms of Use and Privacy Policy.