Mountain Homes Realty
Enter City, Zip or MLS

29420 ynez road

Temecula, CA 92592

$1,599,000
3 BEDS 4 BATHS
3,165 SQFT2.25 AC LOT
Residential - Single Family
Image 1
Image 2
Image 3
Image 4
Bedrooms 3
Total Baths 4
Full Baths 3
Square Feet 3165
Acreage 2.25
Status Active
MLS # SW26088723
County Riverside
More Info
Category Residential - Single Family
Status Active
Square Feet 3165
Acreage 2.25
MLS # SW26088723
County Riverside
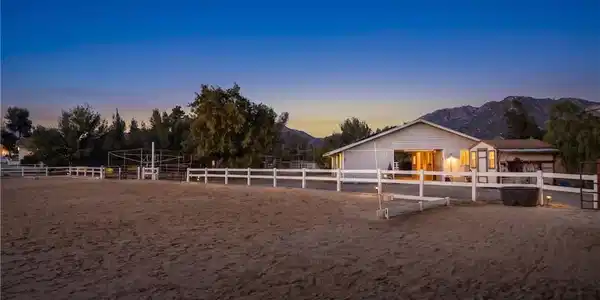
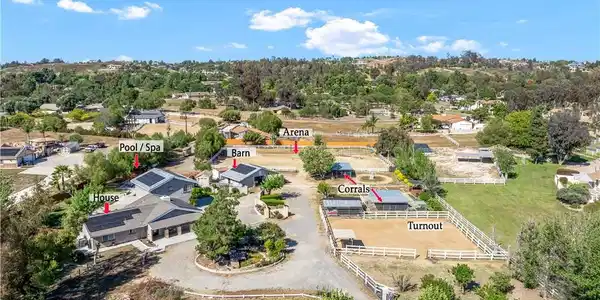
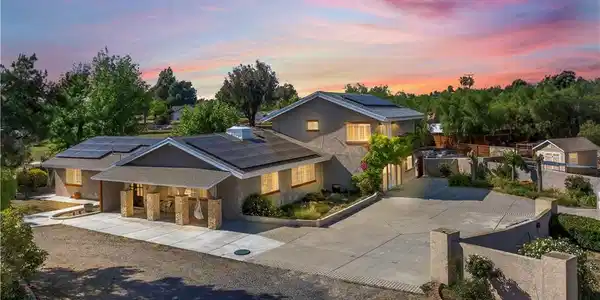
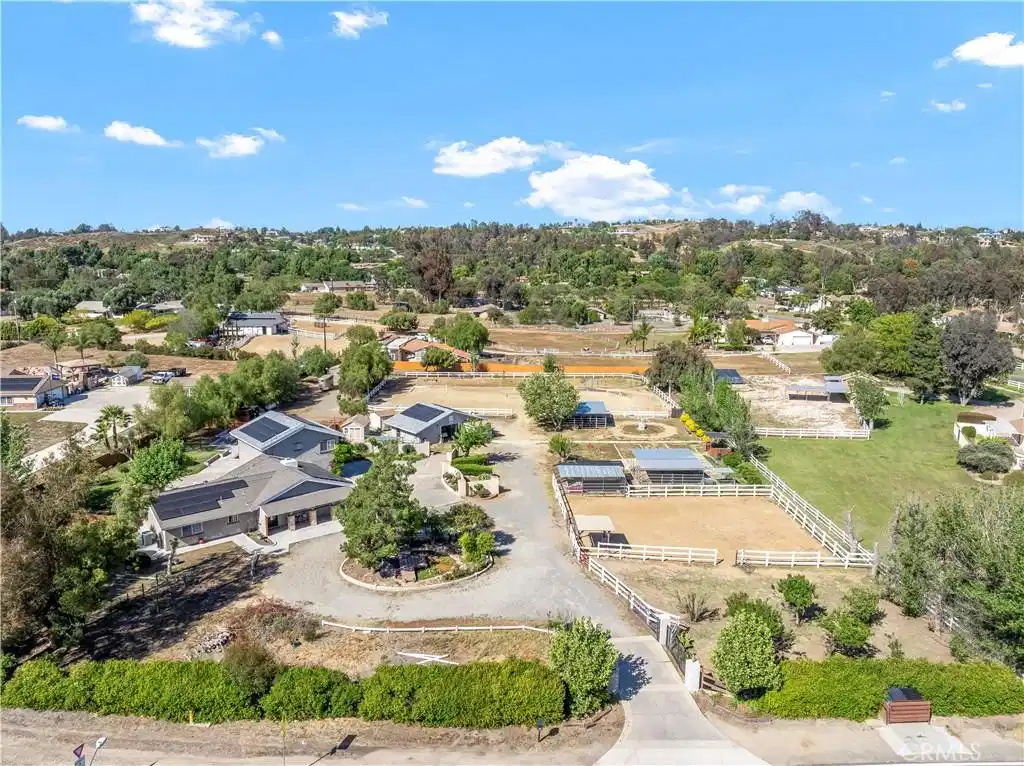
Bring the horses, the toys, and your lifestyle dreams to this one-of-a-kind equestrian estate in the highly sought-after Los Ranchitos community! Ideally located in the heart of town near the freeway, shopping, dining, and everyday conveniences, this rare 2.25-acre property offers the perfect blend of country living and accessibility. Designed with the horse enthusiast in mind, the property is 100% FLAT, usable, fully fenced, and thoughtfully equipped with premium equestrian amenities including a gated entry, white PVC fencing, a 4-stall breezeway barn with pipe corral turnouts, tack room, large riding arena, hot walker, wash rack, cross-ties, round pen, & Equine Theraplate for advanced conditioning and recovery. Barn stalls feature automated water feeders & fly spray systems for added convenience. There are also 2 additional tack/storage units, trailer/RV parking, and a circular driveway accented by a picturesque koi pond, creating a truly memorable entrance. The charming Southwestern-style home spans approximately 3,165 sqft and features 3 bedrooms, 3 bathrooms, plus a large bonus room that can easily function as a 4th bedroom. The open-concept floor plan showcases vaulted wood-beamed ceilings & warm, neutral tones throughout. The spacious primary suite offers French doors leading to a private balcony, two oversized walk-in closets, and a luxurious bathroom with dual sinks and a jetted soaking tub. The country-style kitchen is full of character with brick accents, white custom cabinetry, breakfast bar seating, and a custom grill, opening to to the dining room. Step outside to your private oasis featuring a saltwater pool and spa, lush landscaping, and plenty of space to relax, entertain, and enjoy the Southern California lifestyle. A fully finished bonus shed with windows, hardwood flooring, and its own mini-split system provides incredible flexibility and could serve as guest quarters, a home office, studio, gym, or creative retreat. An additional detached shed includes a bathroom, sink, and laundry hookups, making it an ideal space for a groundskeeper, ranch hand, guest quarters, or additional workspace. Energy-efficient solar, dual AC units, and a brand-new roof on both the main house and barn add value and peace of mind. Enjoy direct access to nearby horse trails and even start your own mini vineyard with established grapevines. With low HOA and low taxes, this exceptional property truly offers the best of country living with city convenience.
Location not available
Listing
Street
Satellite

Exterior Features

  • Construction Single Family
  • Roof Composition,Shingle
  • Garage No
  • Garage Description CircularDriveway, DrivewayLevel, Gravel, RvPotential, RvAccessParking
  • Water Public
  • Sewer SepticTypeUnknown
  • Lot Description TwoToFiveUnitsAcre, DripIrrigationBubblers, HorseProperty, SprinklersInRear, SprinklersInFront, Pasture, StreetLevel

Interior Features

  • Appliances Dishwasher, ElectricCooktop, ElectricOven, ElectricRange, Disposal, Microwave
  • Heating Central, ForcedAir, Fireplaces
  • Cooling CentralAir
  • Fireplaces Yes
  • Fireplaces Description Gas, LivingRoom, WoodBurning
  • Living Area 3,165 SQFT
  • Year Built 1968

Neighborhood & Schools

  • Elementary School Vail
  • Middle School Margarita
  • High School Temecula Valley

Financial Information

  • Parcel ID 922150016

Additional Services

Internet Service Providers

Listing Information

Listing Provided Courtesy of ERA Donahoe Realty - (951) 764-2589
The data for this listing came from the California Regional MLS
Listing data is current as of 07/07/2026.
California DRE #02247371

Contact Our Agent

By clicking “Submit,” I agree to be contacted by Lake Homes Realty, LLC, its affiliates, and real estate professionals via call, text, and email for real estate services. This includes by automated means, even if your number is on a federal, state, or our internal Do Not Call list. To opt out, you can reply "stop" at any time or reply "help" for assistance. You can also click the unsubscribe link in the emails. Message and data rates may apply. Message frequency may vary. You also agree to our Terms of Use and Privacy Policy.