Mountain Homes Realty
Enter City, Zip or MLS

29061 lupin place

Canyon Lake, CA 92587

$1,199,999

5 BEDS 4 BATHS
4,120 SQFT0.25 AC LOT
Residential - Single Family
Image 1
Image 2
Image 3
Image 4
Bedrooms 5
Total Baths 4
Full Baths 3
Square Feet 4120
Acreage 0.26
Status Active
MLS # SW26049561
County Riverside
More Info
Category Residential - Single Family
Status Active
Square Feet 4120
Acreage 0.26
MLS # SW26049561
County Riverside
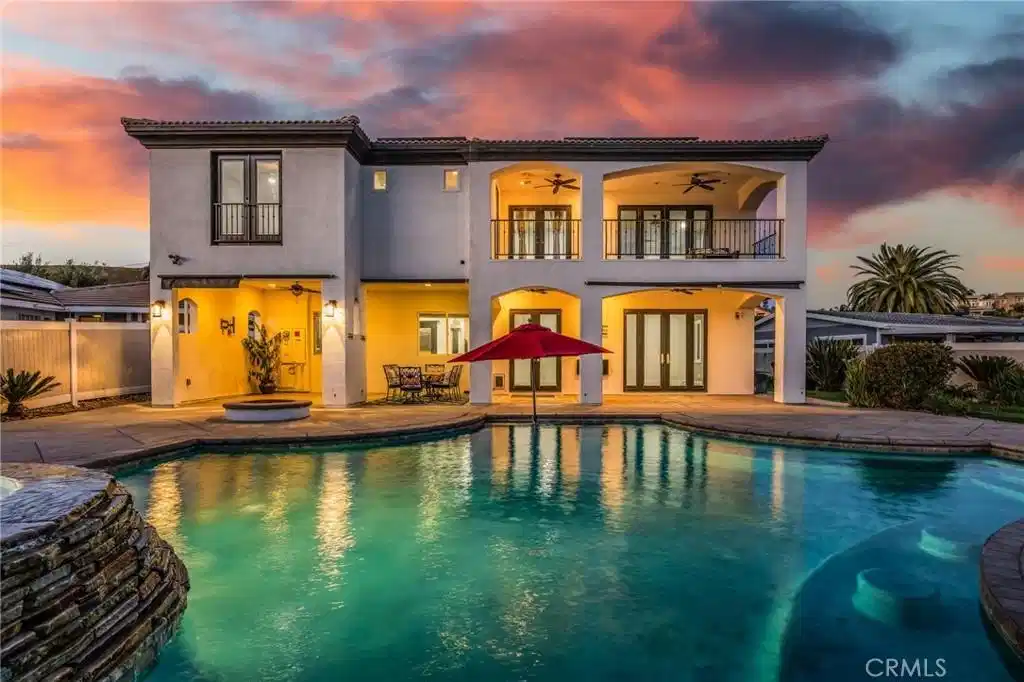
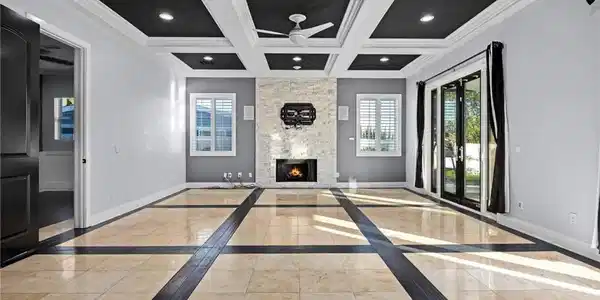
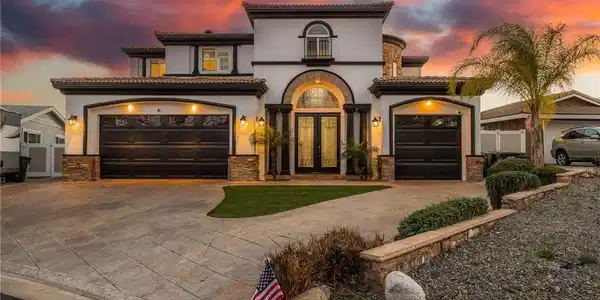
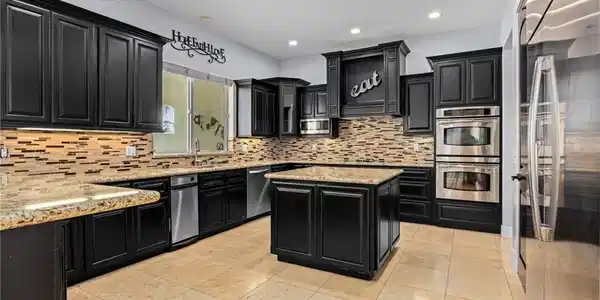
Nestled within the private, gated waterfront community of Canyon Lake, this stunning Tuscan-inspired residence blends luxury, comfort, and resort-style living. Originally built in 2005 and remodeled in 2021, the expansive 5-bedroom, 4-bath home sits on a desirable quarter-acre cul-de-sac lot, offering both privacy and exceptional curb appeal. A grand entrance welcomes you through custom iron doors into a dramatic interior with soaring two-story ceilings, an expansive entry hallway, and sightlines drawing you into the heart of the home. The living room features coffered ceilings and flows effortlessly into a chef’s kitchen designed for entertaining, complete with double ovens, built-in refrigerator, oversized center island with bar seating, and abundant cabinetry and pantry space. A formal dining room sits just off the kitchen, ideal for hosting gatherings. Throughout the home, you’ll find upscale finishes and thoughtful upgrades, including travertine and bamboo flooring, granite countertops, custom stone showers, wainscoting, surround sound, a private theater room, central vacuum system, custom interior paint, and epoxy-finished garage floors. Energy efficiency meets modern convenience with 42 owned solar panels on NEM 2.0 and a Vivint security camera system. Upstairs, three generously sized secondary bedrooms offer ample space, including a Jack-and-Jill layout and an en-suite bedroom with private deck access. The primary suite serves as a luxurious retreat, featuring a cozy fireplace and French doors opening to a private deck with sweeping views. The spa-inspired bathroom offers a soaking tub, walk-in shower, dual vanities, and spacious closets. Step outside to your own private resort-style backyard. The oversized pool features a Baja shelf, swim-up bar seating, and a raised spa with a new heater, plus approximately 1,500 square feet of outdoor living space. Enjoy the California Room and expansive grass area—perfect for entertaining or relaxing. Additional highlights include an oversized garage with insulated doors, providing ample room for vehicles, storage, and recreational toys. Residents enjoy a low 1.1% tax base with no Mello-Roos, along with amenities including a 384-acre private lake, 16 parks, beaches, sports courts, equestrian center, 18-hole golf course, pools, dog park, and year-round events—all within a golf cart-friendly community. Lake life is calling……will you answer? Experience everyday living like a vacation in Canyon Lake.
Location not available
Listing
Street
Satellite

Exterior Features

  • Construction Single Family
  • Garage Yes
  • Water Public
  • Sewer PublicSewer
  • Lot Description CulDeSac

Interior Features

  • Heating Central
  • Cooling CentralAir
  • Fireplaces Yes
  • Fireplaces Description LivingRoom, PrimaryBedroom
  • Living Area 4,120 SQFT
  • Year Built 2005

Financial Information

  • Parcel ID 353151023

Additional Services

Internet Service Providers

Listing Information

Listing Provided Courtesy of Century 21 Masters - (951) 609-6886
The data for this listing came from the California Regional MLS
Listing data is current as of 07/08/2026.
California DRE #02247371

Contact Our Agent

By clicking “Submit,” I agree to be contacted by Lake Homes Realty, LLC, its affiliates, and real estate professionals via call, text, and email for real estate services. This includes by automated means, even if your number is on a federal, state, or our internal Do Not Call list. To opt out, you can reply "stop" at any time or reply "help" for assistance. You can also click the unsubscribe link in the emails. Message and data rates may apply. Message frequency may vary. You also agree to our Terms of Use and Privacy Policy.