Mountain Homes Realty
Enter City, Zip or MLS

28557 raintree

Menifee, CA 92584

$699,880
3 BEDS 3 BATHS
3,176 SQFT0.14 AC LOT
Residential - Single Family
New Listing
Image 1
Image 2
Bedrooms 3
Total Baths 3
Full Baths 3
Square Feet 3176
Acreage 0.14
Status Coming Soon
MLS # IG26144888
County Riverside
More Info
Category Residential - Single Family
Status Coming Soon
Square Feet 3176
Acreage 0.14
MLS # IG26144888
County Riverside
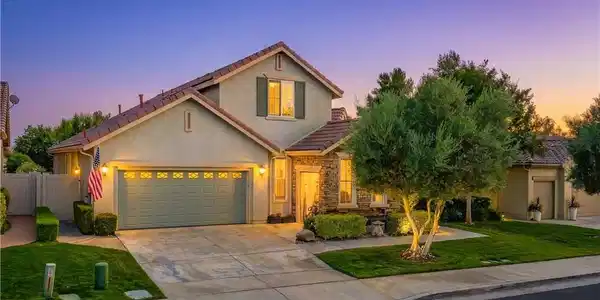
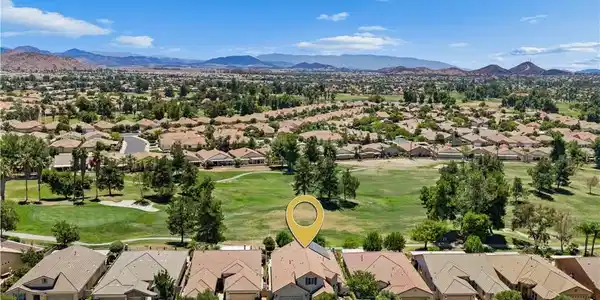
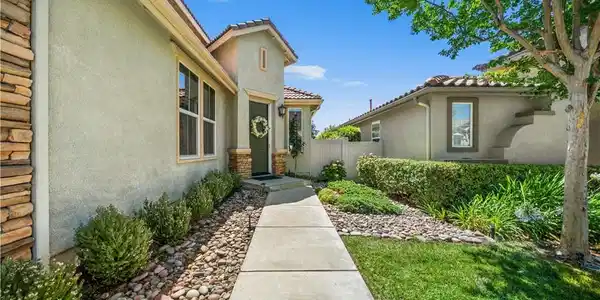
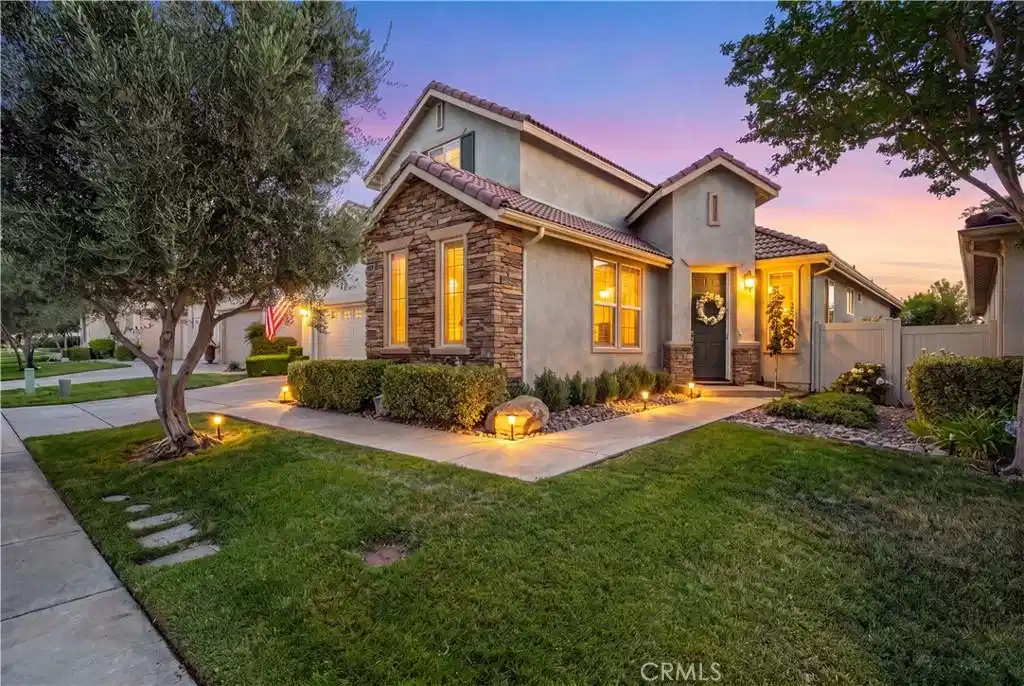
**RARE TURNKEY TUSCANY MODEL ON THE GOLF COURSE**One of the rarest opportunities in The Oasis! With fewer than a handful of Tuscany floor plans ever built, this exceptional golf course home offers over 3,100 square feet, 3 beds with office/4th option, one of the community's most versatile layouts, and the coveted three car garage configuration with a dedicated golf cart garage. Step inside to a turnkey interior featuring plantation shutters, crown moulding, recessed lighting, custom chandeliers, designer fixtures, surround sound, vaulted ceilings, and abundant built in storage throughout. Formal living and dining rooms lead to the heart of the home where the upgraded kitchen showcases granite countertops, stainless steel appliances, pull out shelving, deep drawers, abundant cabinetry, and a breakfast bar overlooking the family room. Custom built ins, a tiled fireplace, and spectacular golf course views make this the centerpiece of the home. Downstairs offers a private primary suite, secondary bedroom, dedicated office with custom built ins and golf course views, plus an upgraded guest bath. The luxurious primary features a custom tray ceiling and a fully remodeled spa inspired bath with a soaking tub and oversized walkin shower. Upstairs provides the perfect private retreat with large loft, additional storage room, bedroom, & full bath, ideal for overnight guests or a live in caregiver. Storage is exceptional with multiple pantries, under stair storage, an oversized laundry room with wall to wall cabinetry and utility sink, plus an epoxy finished garage complete with custom cabinets and hanging storage. The separate golf cart garage adds even more flexibility for parking, storage, or hobbies. The backyard is designed for relaxing and entertaining with two covered patios, ceiling fans, a built in BBQ island with refrigerator, above ground spa, raised herringbone brick seating area, and unobstructed golf course views. Low maintenance landscaping lets you spend more time enjoying your surroundings. Additional highlights include owned solar, two A/C units, reinforced patio cover, remodeled guest bath, custom window treatments, and all major appliances included. Located within the prestigious guard gated Oasis, residents enjoy a resort style clubhouse, pool, spa, fitness center, pickleball, tennis, billiards, library, countless social clubs, and a vibrant 55+ lifestyle just minutes from shopping, dining, medical facilities, and freeway access. THIS is the one!
Location not available
Listing
Street
Satellite

Exterior Features

  • Construction Single Family
  • Exterior Barbecue
  • Roof Tile
  • Garage Yes
  • Garage Description DoorMulti, DirectAccess, Driveway, GarageFacesFront, Garage, GolfCartGarage, GarageDoorOpener
  • Water Public
  • Sewer PublicSewer
  • Lot Description ZeroToOneUnitAcre, BackYard, CloseToClubhouse, FrontYard, SprinklersInFront, OnGolfCourse

Interior Features

  • Appliances Dishwasher, GasCooktop, Disposal, GasOven, GasRange, Microwave, WaterHeater
  • Heating Central
  • Cooling CentralAir, Dual
  • Fireplaces Yes
  • Fireplaces Description FamilyRoom, Gas
  • Living Area 3,176 SQFT
  • Year Built 2002

Financial Information

  • Parcel ID 340220005

Additional Services

Internet Service Providers

Listing Information

Listing Provided Courtesy of Re/Max Top Producers - (951) 533-4953
The data for this listing came from the California Regional MLS
Listing data is current as of 07/09/2026.
California DRE #02247371

Contact Our Agent

By clicking “Submit,” I agree to be contacted by Lake Homes Realty, LLC, its affiliates, and real estate professionals via call, text, and email for real estate services. This includes by automated means, even if your number is on a federal, state, or our internal Do Not Call list. To opt out, you can reply "stop" at any time or reply "help" for assistance. You can also click the unsubscribe link in the emails. Message and data rates may apply. Message frequency may vary. You also agree to our Terms of Use and Privacy Policy.