Mountain Homes Realty
Enter City, Zip or MLS

28179 evening star

Menifee, CA 92585

$599,999
4 BEDS 2 BATHS
2,230 SQFT0.23 AC LOT
Residential - Single Family
Image 1
Image 2
Image 3
Image 4
Bedrooms 4
Total Baths 2
Full Baths 2
Square Feet 2230
Acreage 0.23
Status Pending
MLS # SW26120330
County Riverside
More Info
Category Residential - Single Family
Status Pending
Square Feet 2230
Acreage 0.23
MLS # SW26120330
County Riverside
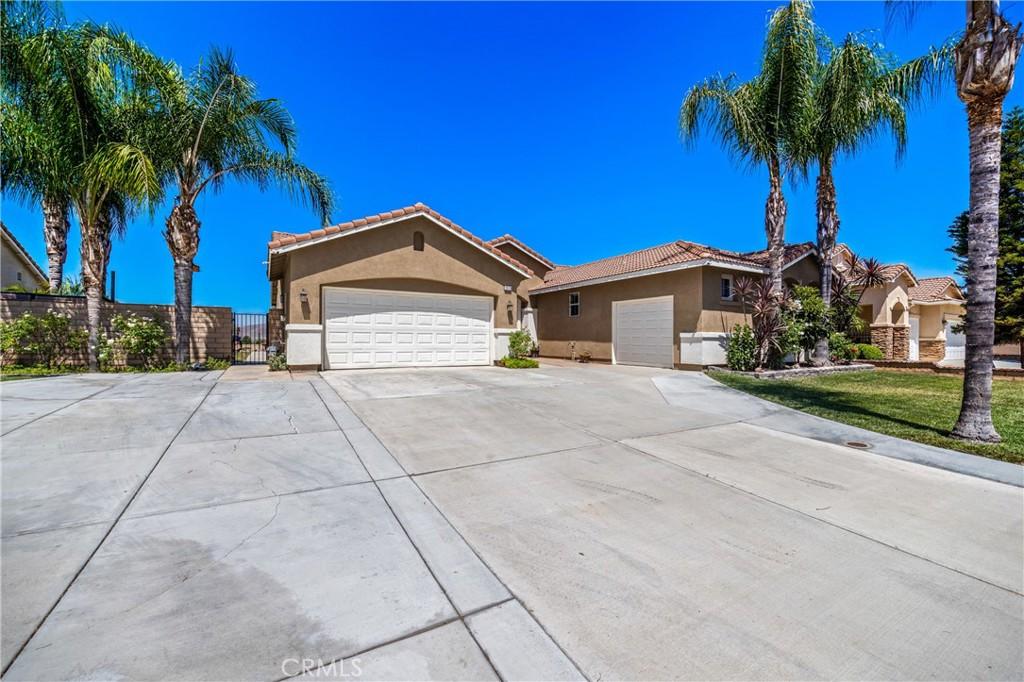
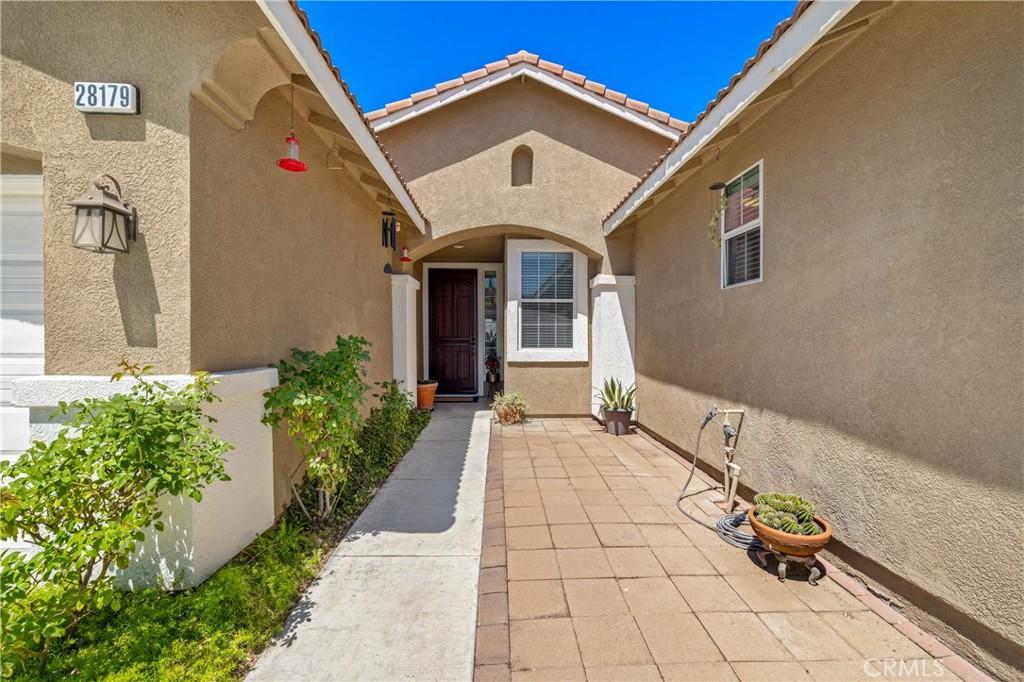
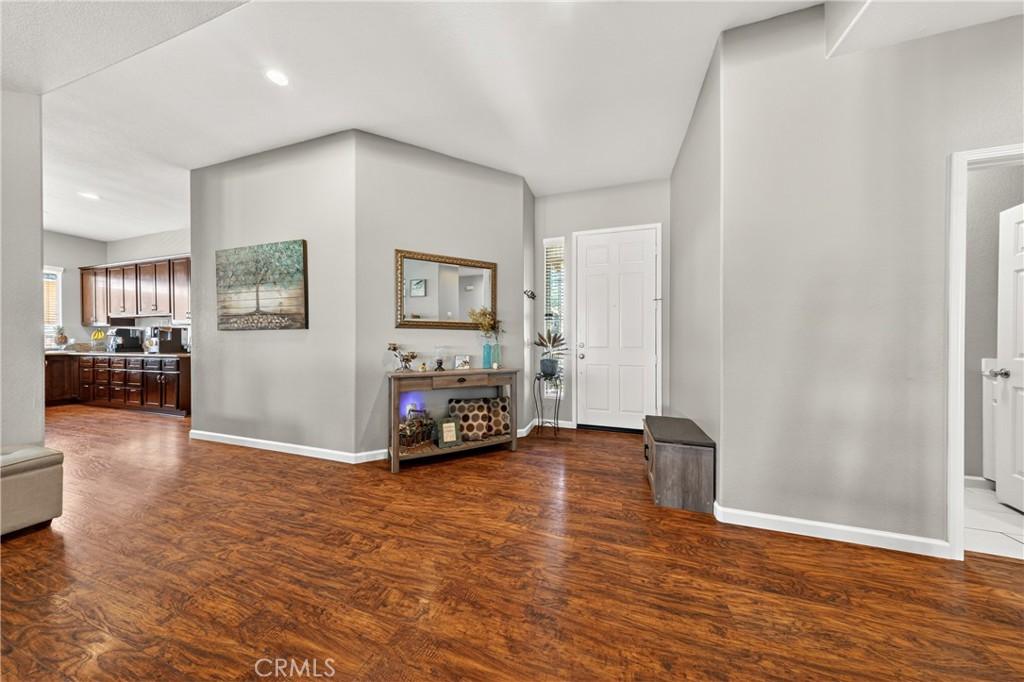
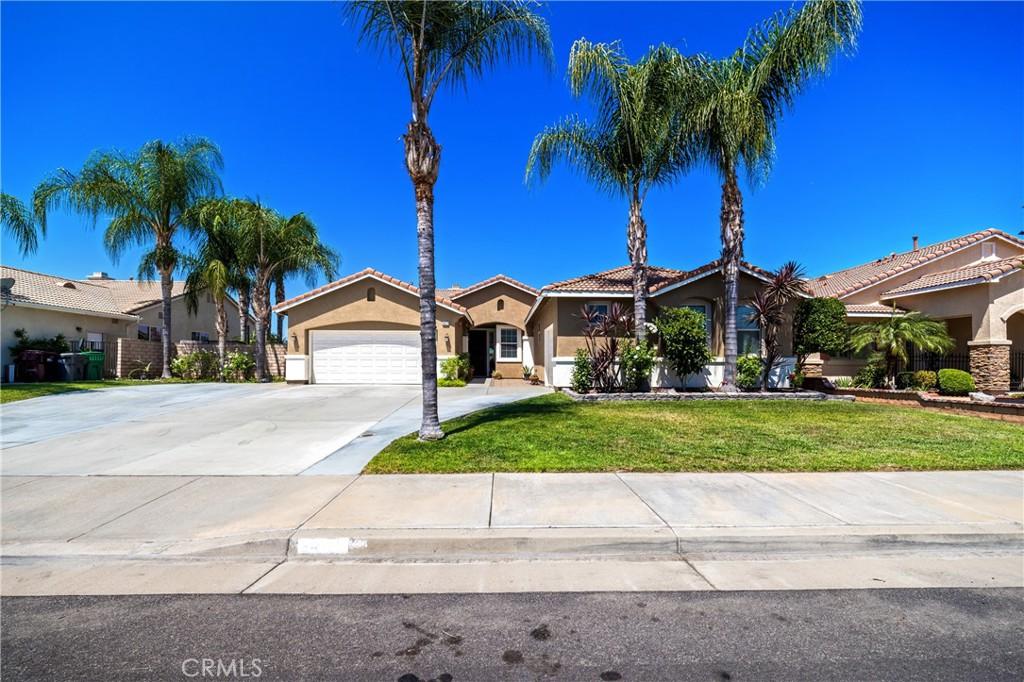
Don’t miss this incredible opportunity to own a beautiful single-story home in a well-established community in the highly desirable city of Menifee! Move-in ready and thoughtfully designed, this exceptional residence offers the perfect blend of comfort, style, and functionality. Boasting over 2,200 square feet of pristine living space on nearly a ¼-acre lot, this turnkey home features 4 bedrooms, 2 bathrooms, a spacious family room, formal dining room, a 2-car garage, and an additional 1-car garage. From the moment you arrive, you'll be impressed by the outstanding curb appeal and evident pride of ownership. The exterior showcases a beautifully maintained landscape with mature palm trees, manicured shrubs, and an expanded concrete driveway that provides ample space for RV parking and additional vehicles. Inside, you'll find a thoughtfully designed floor plan complemented by a modern color palette and abundant natural light throughout. The gourmet kitchen features granite countertops, stainless steel appliances, a large center island, a cozy breakfast nook, and generous cabinet storage. The inviting family room offers an elevated fireplace with a custom surround, creating the perfect gathering space for family and friends. The spacious primary suite serves as a private retreat, complete with direct backyard access, a walk-in closet, and an en-suite bathroom featuring dual vanities, a soaking tub, a separate shower, and updated mirrors and light fixtures. The secondary bedrooms are generously sized and offer ample closet space with mirrored closet doors. Step outside to your entertainer’s dream backyard, highlighted by an extended aluminum patio cover with ceiling fans, expansive outdoor living space, and stunning views of the surrounding hills, community, and sparkling city lights. Additional upgrades and amenities include beautiful laminate wood flooring, stylish 12" x 24" tile flooring in the bathrooms and laundry room, ceiling fans, an indoor laundry room, window coverings, and more. Conveniently located near shopping, dining, parks, and major commuter routes, this home is also just a short drive from Temecula Wine Country, mountain resorts, lakes, beaches, and popular desert destinations. Schedule your private showing today and experience all this exceptional Menifee home has to offer!
Location not available
Listing
Street
Satellite

Exterior Features

  • Construction Single Family
  • Garage Yes
  • Garage Description Driveway, Garage
  • Water Public
  • Sewer PublicSewer
  • Lot Description ZeroToOneUnitAcre, BackYard, FrontYard, Lawn, Landscaped, SprinklerSystem, Yard

Interior Features

  • Appliances Dishwasher, Disposal, GasRange, Microwave
  • Heating Central
  • Cooling CentralAir
  • Fireplaces Yes
  • Fireplaces Description FamilyRoom
  • Living Area 2,230 SQFT
  • Year Built 2004

Financial Information

  • Parcel ID 336450011

Additional Services

Internet Service Providers

Listing Information

Listing Provided Courtesy of Trillion Real Estate - (951) 300-3576
The data for this listing came from the California Regional MLS
Listing data is current as of 07/09/2026.
California DRE #02247371

Contact Our Agent

By clicking “Submit,” I agree to be contacted by Lake Homes Realty, LLC, its affiliates, and real estate professionals via call, text, and email for real estate services. This includes by automated means, even if your number is on a federal, state, or our internal Do Not Call list. To opt out, you can reply "stop" at any time or reply "help" for assistance. You can also click the unsubscribe link in the emails. Message and data rates may apply. Message frequency may vary. You also agree to our Terms of Use and Privacy Policy.