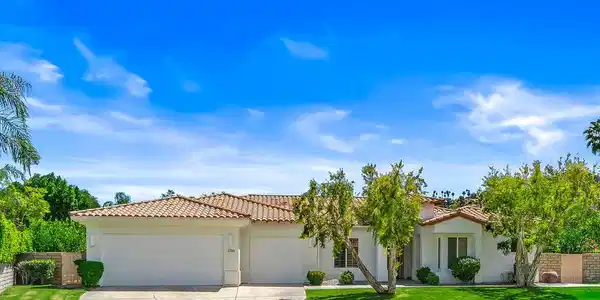
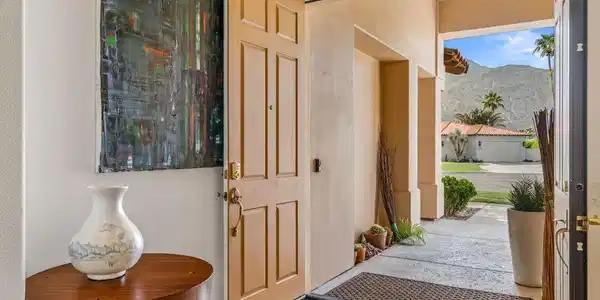
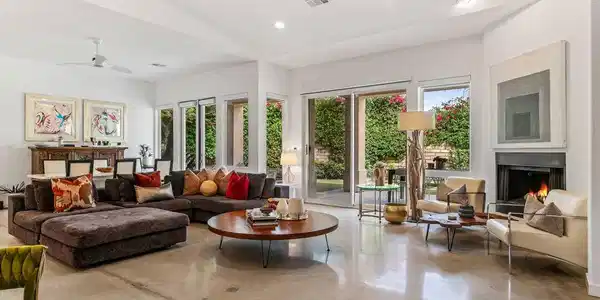
Tucked away on a serene cul-de-sac in the prestigious Araby enclave of South Palm Springs, this exquisitely reimagined contemporary Mediterranean estate offers elevated desert living at its finest. Set on fee simple land (you own the land) with no HOA, the 4 bedroom, 4 bathroom residence, including a private attached casita, offers approximately 3,000 square feet of thoughtfully designed living space on an expansive over 1/4-acre lot with exceptional views. A grand sense of arrival is created by soaring ceilings, enhanced by the removal of drop ceiling areas, expansive sight lines, and abundant natural light throughout the open-concept floor plan. The home has been extensively upgraded with polished concrete floors throughout, fully refinished drywall on all walls and ceilings, fresh interior and exterior paint, and a Flow by Moen water detection system. Modern systems and smart-home enhancements include a full Philips Hue lighting system with customizable color and brightness, all new switches and outlets, dual-zoned air conditioning, automated blinds in the living room and primary bedroom, and an integrated security system. The chef's kitchen serves as the heart of the home, featuring a 6-burner cooktop, dual ovens, and a generous walk-in pantry with rebuilt custom shelving and a new countertop ideal for a coffee bar or additional prep space. Added electrical upgrades support a wine refrigerator and beverage cooler, while a designer Brizo faucet by John Wu adds a refined finishing touch. The kitchen opens seamlessly to the formal dining room and inviting great room with a stylish bar area, perfect for both intimate gatherings and larger-scale entertaining. The primary suite offers a true retreat with a spacious walk-in closet, oversized walk-in shower, and separate jetted soaking tub. All bathrooms have been upgraded with new vanities, Kohler Purist fixtures, and elegant Italian tile work, creating a cohesive, spa-like experience throughout. All other bedrooms are generously sized, featuring high ceilings and abundant natural light, creating bright and inviting private retreats. A private attached lock-out casita offers flexible guest quarters for visitors, extended family, or use as a gym or studio. Completely remodeled, updated bathroom, including new vanity, and complete new design to the walk in oversized shower. A separate den provides additional versatile living space ideal for a media room, office, or lounge. Designed for quintessential Palm Springs indoor-outdoor living, the backyard is a private resort featuring a sparkling pool with Baja shelf, spa, covered lounge patio and BBQ area, mature ficus hedging, and lemon and grapefruit trees. The oversized lot provides exceptional privacy, San Jacinto mountain views with no power lines, and ample room for expansion or further customization.The spacious 3-car garage features high ceilings, 1 garage has been fully walled for owner storage allowing for excellent vertical storage. Currently eligible for a short-term vacation rental permit, this property presents a rare opportunity for both luxury living and income potential. Ideally located near scenic hiking trails and just a short walk to shopping and restaurants, and minutes from the energy of downtown Palm Springs, this is a truly exceptional offering in one of the city's most desirable neighborhoods.




 All information is deemed reliable but not guaranteed accurate. Such Information being provided is for consumers' personal, non-commercial use and may not be used for any purpose other than to identify prospective properties consumers may be interested in purchasing.