27122 tube rose

Murrieta, CA 92562

$835,000
4 BEDS 3 BATHS
3,460 SQFT0.15 AC LOT
Residential - Single Family
New Listing
Image 1
Image 2
Image 3
Image 4
Bedrooms 4
Total Baths 3
Full Baths 3
Square Feet 3460
Acreage 0.15
Status Active
MLS # SW26178127
County Riverside
More Info
Category Residential - Single Family
Status Active
Square Feet 3460
Acreage 0.15
MLS # SW26178127
County Riverside
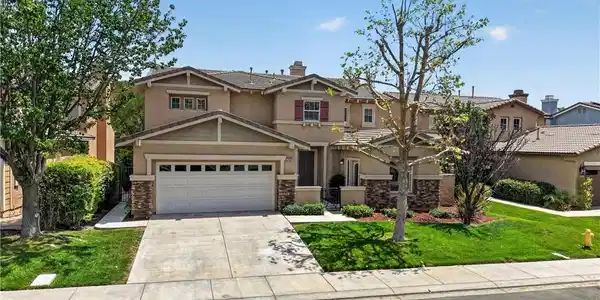
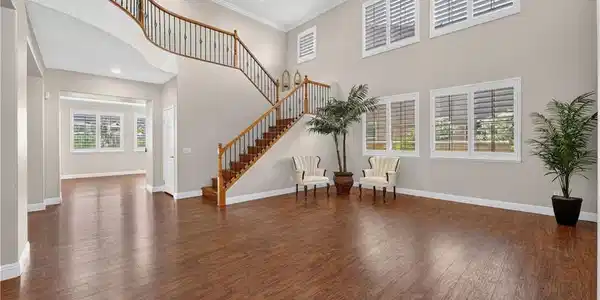
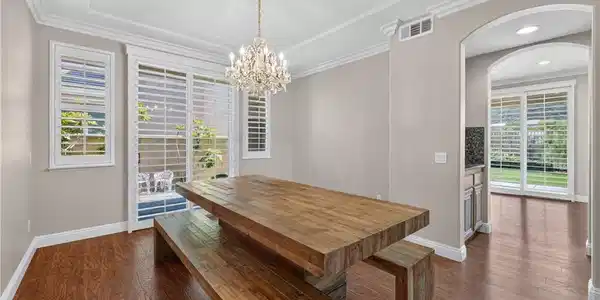
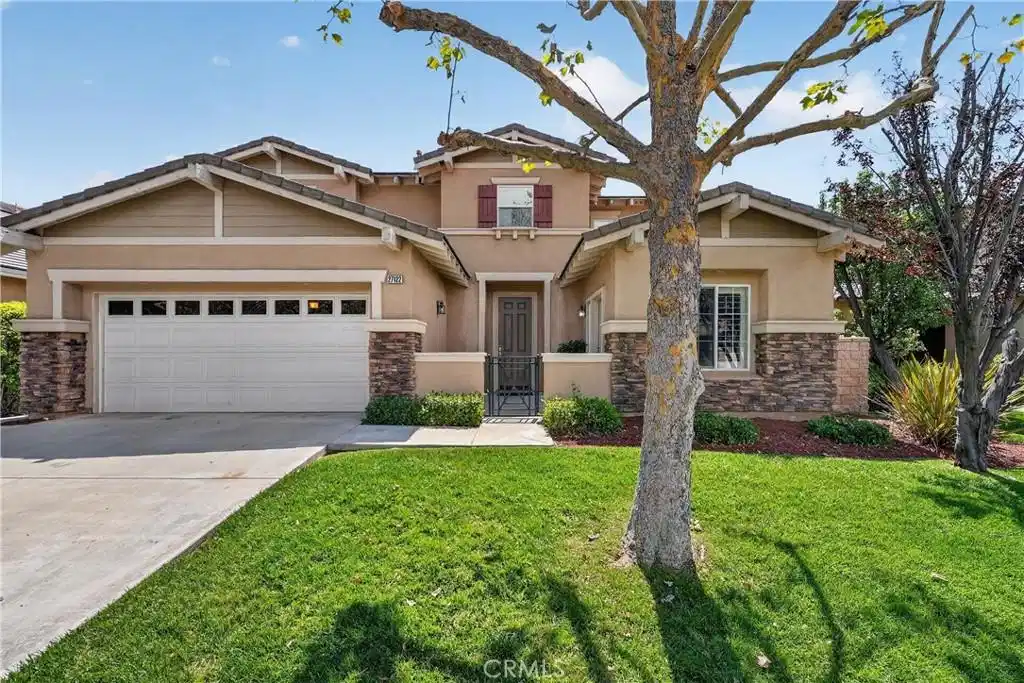
WELCOME HOME TO LUXURY LIVING IN MURRIETA! Located in the prestigious 24-hour guard-gated community of Greer Ranch, this beautifully appointed 4-Bed, 3-Bath residence offers approx 3,460 sq. ft. of thoughtfully designed living space. Enjoy the active lifestyle offered by this exclusive community, featuring an estimated 100 acres of hiking and mountain biking trails accessible right from your front door. A charming gated courtyard welcomes you into an impressive interior, featuring durable vinyl flooring, plantation shutters, ceiling fans in every bedroom, and an abundance of natural light. The grand living room makes a striking first impression with soaring 18-foot vaulted ceilings. There is a FULL Bed, Bath, and Bonus Room downstairs perfect for multigenerational living. The formal dining has an exterior patio and the room flows seamlessly through a convenient pass-through butler’s pantry into the spacious kitchen. The open-concept Kitchen-to-Family room creates the perfect family hangout with a gas fireplace, media area and access to the backyard. The Kitchen has granite countertops/backsplash, MAPLE cabinetry, a desk, center island, stainless steel appliances, and a walk-in pantry with a glass door. A dramatic switchback staircase with beautiful wrought-iron spindles leads to the upper-level living spaces. Upstairs, the spacious primary suite offers a private retreat complete with its own exterior balcony and VIEWS. It's such an ideal spot to enjoy your morning coffee or unwind while taking in spectacular local mountains and vibrant evening sunsets. The luxurious primary bathroom features travertine tile, dual sinks, a vanity, 2 walk-in closets, a stand-up shower, and a relaxing sunken Jacuzzi tub. Two additional generously sized bedrooms, a full bathroom, individual laundry room, and separate office complete the upper level. The backyard provides a wonderful extension of the living space with a covered patio, grassy area, and beautiful views of the surrounding mountains. The attached 2-car garage features an epoxy-coated floor. Situated on an approximately 6,534 sq. ft. lot, this home offers the perfect blend of comfort, elegance, functionality, privacy, and resort-style living. The five-star HOA amenities include a Pool, Spa, Parks, BBQ areas, sport court, walking paths and a beautiful clubhouse. Plus the local Schools are highly rated. Is a rare opportunity to enjoy an active resort lifestyle in one of Murrieta’s most desirable gated communities!

Exterior Features

  • Construction Single Family
  • Siding Stucco, WoodSiding
  • Roof Tile
  • Garage Yes
  • Garage Description DoorSingle, GarageFacesFront, Garage
  • Water Public
  • Sewer PublicSewer
  • Lot Description ZeroToOneUnitAcre

Interior Features

  • Appliances BuiltInRange, Dishwasher, GasOven, GasRange, Microwave, WaterHeater
  • Heating Central
  • Cooling CentralAir
  • Fireplaces Yes
  • Fireplaces Description FamilyRoom
  • Living Area 3,460 SQFT
  • Year Built 2004

Neighborhood & Schools

  • Elementary School Antelope
  • Middle School Shivela

Financial Information

  • Parcel ID 392210012

Listing Information

Listing Provided Courtesy of Biggs Real Estate Professional - (951) 347-3669
The data for this listing came from the California Regional MLS
Listing data is current as of 08/24/2026.
California DRE #02247371

Contact Our Agent

By clicking “Submit,” I agree to be contacted by Lake Homes Realty, LLC, its affiliates, and real estate professionals via call, text, and email for real estate services. This includes by automated means, even if your number is on a federal, state, or our internal Do Not Call list. To opt out, you can reply "stop" at any time or reply "help" for assistance. You can also click the unsubscribe link in the emails. Message and data rates may apply. Message frequency may vary. You also agree to our Terms of Use and Privacy Policy.