Price Changed

24640 wild calla drive

Moreno Valley, CA 92557

$564,990
3 BEDS 3 BATHS
1,707 SQFT0.17 AC LOT
Residential - Single Family
Price Changed
Image 1
Image 2
Image 3
Image 4
Bedrooms 3
Total Baths 3
Full Baths 2
Square Feet 1707
Acreage 0.17
Status Active
MLS # IV26139903
County Riverside
More Info
Category Residential - Single Family
Status Active
Square Feet 1707
Acreage 0.17
MLS # IV26139903
County Riverside
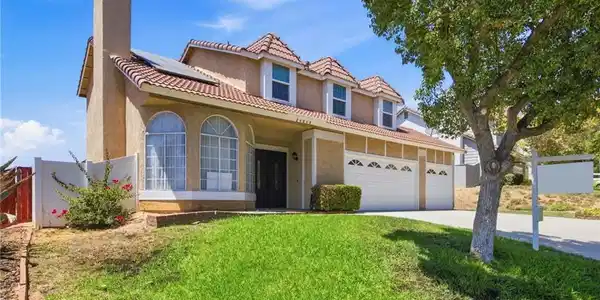
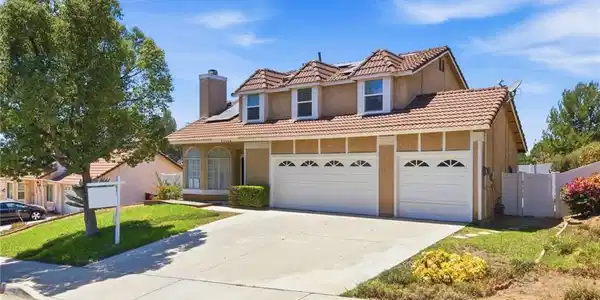
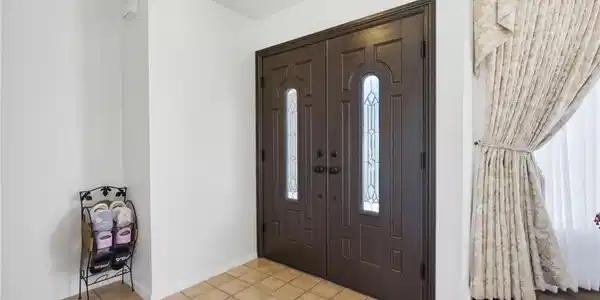
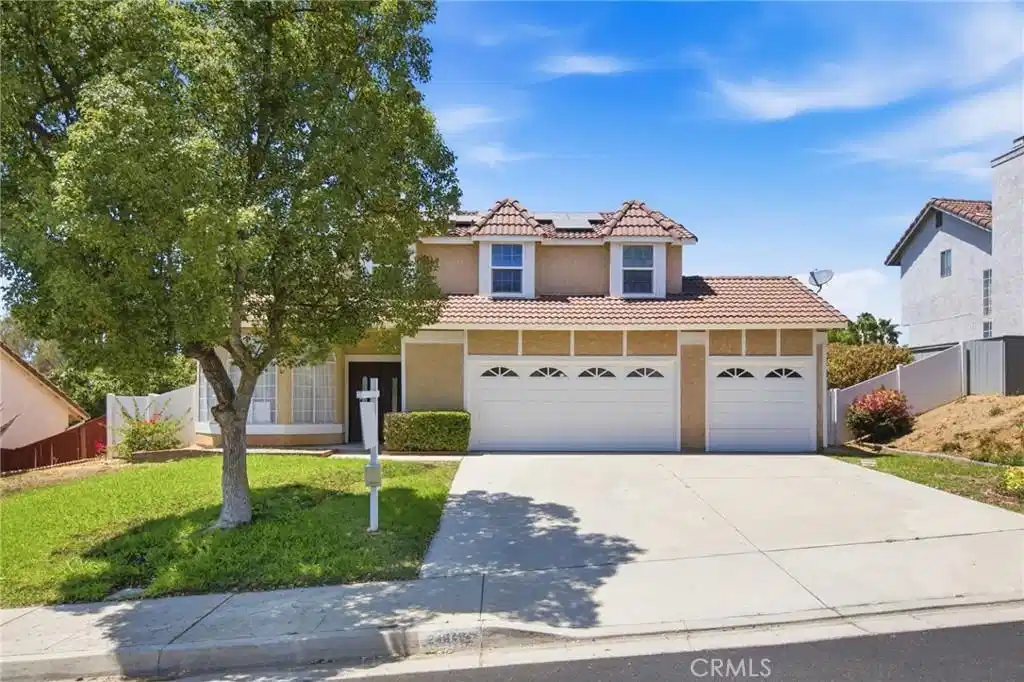
Welcome to this beautifully maintained two-story home located in the highly desirable Sunnymead Ranch community. Featuring 3 bedrooms, 2.5 bathrooms, approximately 1,707 square feet of living space, and situated on a 7,405 square foot lot, this home offers a functional layout, thoughtful updates, owned solar panels for added energy savings, and the convenience of a 3-car garage. As you enter through the double front doors, you’re welcomed by an inviting entryway with tile flooring that opens to the spacious family room. Soaring ceilings, a stunning brick fireplace, and an octagonal window overlooking the front yard create a bright and inviting atmosphere filled with natural light. The home features tile and laminate flooring throughout, updated windows, and ceiling fans throughout, providing both style and everyday comfort. The family room flows seamlessly into the dining area, where sliding glass doors lead to the backyard. The adjacent kitchen offers oak cabinetry, granite countertops, tile flooring, and a peninsula that provides additional prep space while creating a natural separation between the kitchen and living areas. A second set of sliding glass doors in the living room fills the space with even more natural light and offers additional access to the backyard. A convenient 1/2 bathroom is located downstairs for guests, while all 3 bedrooms are upstairs, creating privacy between the living and sleeping areas. Upstairs, a versatile loft overlooks the family room and offers the perfect space for a home office, playroom, reading nook, or additional sitting area. Many nearby homeowners have converted this loft into a 4th bedroom, offering excellent potential for those needing additional living space. The spacious primary suite features tall ceilings and an large bathroom with dual sinks, separate vanity areas, two closets, and a private shower and toilet area. The 2 secondary bedrooms are generously sized, providing comfortable space for family members, guests, or additional work-from-home flexibility. A full hallway bathroom conveniently serves the secondary bedrooms. Step outside to a low-maintenance backyard featuring a combination of concrete and decorative rock, along with a partially covered patio awning that creates a comfortable setting for outdoor dining, entertaining, or simply relaxing. In Sunnymead Ranch, you’ll enjoy community amenities including a private lake, pool, spa, clubhouse, fitness center, park, and scenic walking trails.

Exterior Features

  • Construction Single Family
  • Exterior Awnings
  • Roof SpanishTile
  • Garage Yes
  • Garage Description DoorMulti, DoorSingle, Driveway, GarageFacesFront, Garage
  • Water Public
  • Sewer PublicSewer
  • Lot Description Lawn

Interior Features

  • Appliances BuiltInRange, Dishwasher, GasCooktop
  • Heating Central
  • Cooling CentralAir
  • Fireplaces Yes
  • Fireplaces Description LivingRoom
  • Living Area 1,707 SQFT
  • Year Built 1987

Financial Information

  • Parcel ID 474532021

Listing Information

Listing Provided Courtesy of NEST REAL ESTATE - (951) 488-8025
The data for this listing came from the California Regional MLS
Listing data is current as of 08/25/2026.
California DRE #02247371

Contact Our Agent

By clicking “Submit,” I agree to be contacted by Lake Homes Realty, LLC, its affiliates, and real estate professionals via call, text, and email for real estate services. This includes by automated means, even if your number is on a federal, state, or our internal Do Not Call list. To opt out, you can reply "stop" at any time or reply "help" for assistance. You can also click the unsubscribe link in the emails. Message and data rates may apply. Message frequency may vary. You also agree to our Terms of Use and Privacy Policy.